Share this with your friends


(864) 895-9791
Expert Real Estate Team
605 Vestrella Road, Greenville, SC 29605
- $459,000
- 4
- BD
- 2.5
- BA
- 3,020
- SqFt




Listing courtesy of PEND Realty.
- List Price
- $459,000
- Status
- ACTIVE
- MLS
- 1606326
- Beds
- 4
- Baths
- 2.5
- Full Baths
- 2
- Half Baths
- 1
- Style
- Traditional, Craftsman
- County
- Greenville
- Neighborhood
- Arden Woods Estates
- Type
- Single Family Residential
- Year Built
- 2023
- Stories
- 2
Property Description
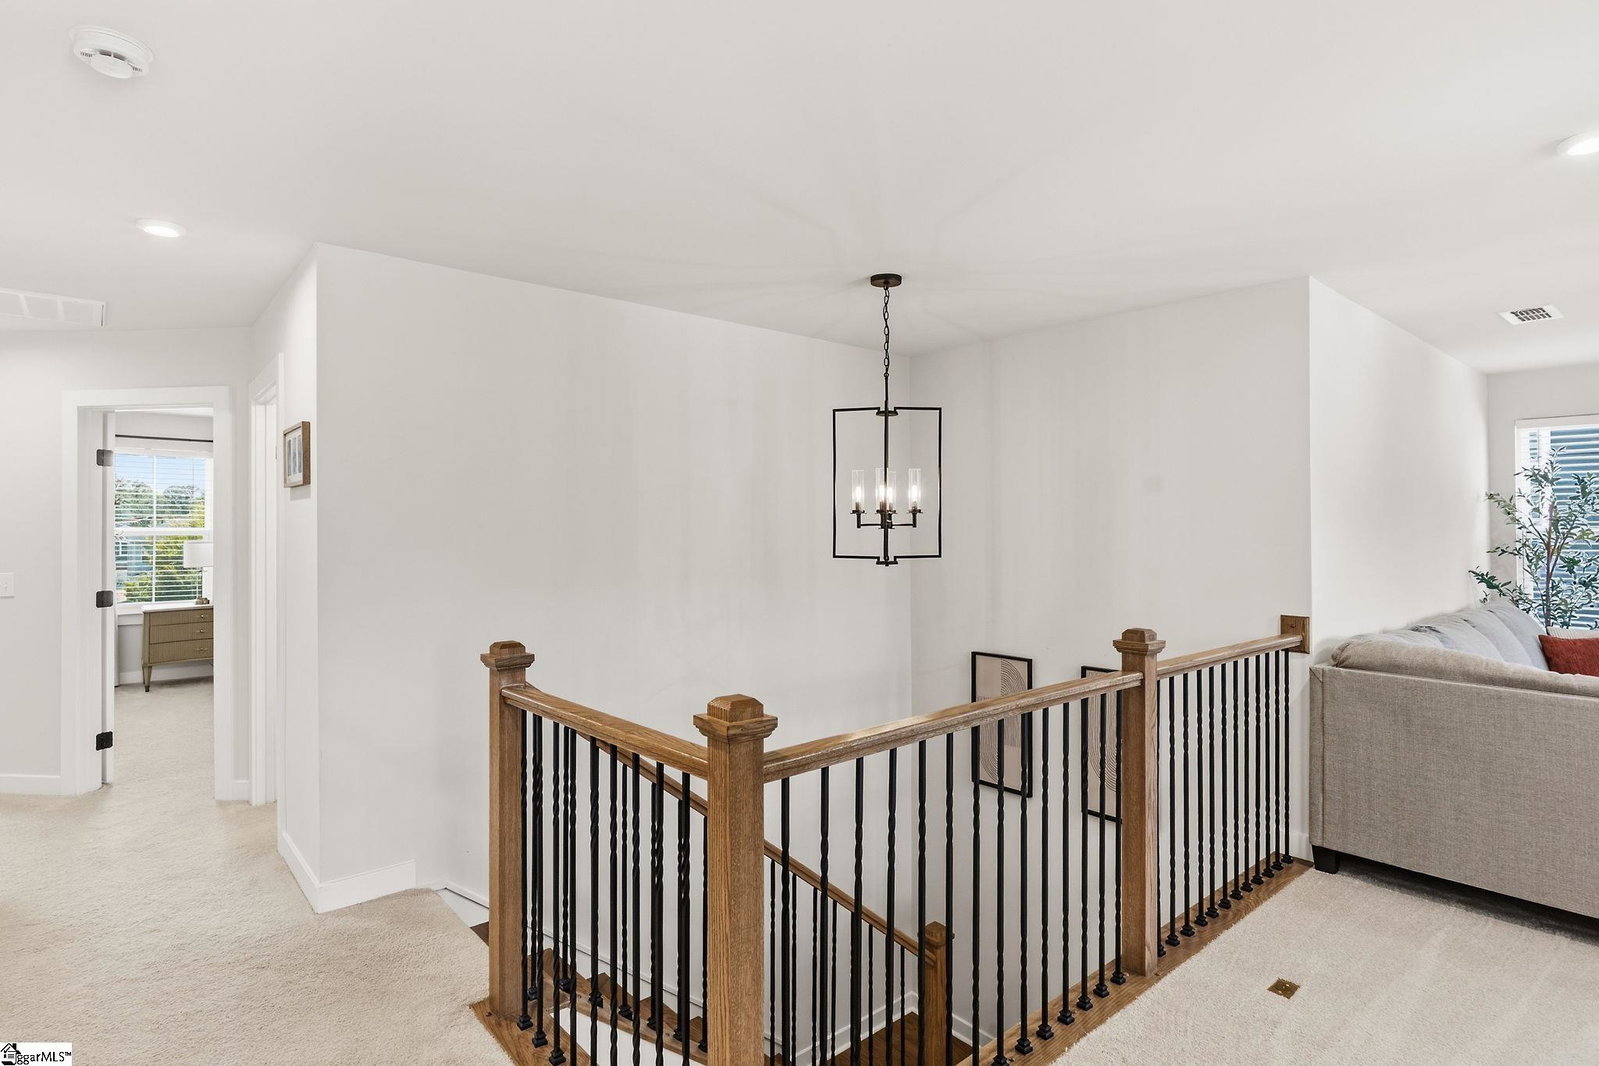
INCREDIBLE VALUE! BETTER THAN NEW CONSTRUCTION! OVER 3,000 SQ. FT. | BUILT IN 2023 | EXTENSIVE BUILDER UPGRADES! Welcome to this exceptional four-bedroom residence with a spacious loft, offering an incredible combination of luxury, space, thoughtful upgrades, and outstanding value! Built in 2023 and meticulously maintained, this beautiful home is truly better than new construction. Located in an upscale section of a highly desirable Greenville-area community, the original owners carefully selected numerous premium upgrades at the builder’s design center, creating a home that stands apart from standard builder offerings. Situated on a beautifully landscaped, level lot with a fenced backyard, inviting front porch, and oversized patio, this home is perfectly designed for comfortable everyday living and effortless entertaining. Inside, oversized windows fill the open-concept floor plan with natural light, complemented by recessed lighting, generous room sizes, and beautiful finishes throughout. The expansive family room flows seamlessly into the dining area and stunning kitchen featuring a massive center island, abundant cabinetry, generous counter space, premium upgrades, and an oversized pantry offering exceptional storage and organization. A private main-level office offers the ideal work-from-home space, while a convenient powder room completes the main level. Upstairs, the impressive loft provides flexible space for a media room, second living area, playroom, or additional gathering space. Spacious secondary bedrooms offer exceptional closet storage, while the luxurious primary suite is a true retreat, featuring a spa-inspired bath and TWO separate, generously sized walk-in closets, providing incredible personal storage space and everyday convenience. THE LIFESTYLE IS JUST AS IMPRESSIVE AS THE HOME! Enjoy community amenities just a short walk away, including a beautiful swimming pool, clubhouse, fire pit gathering areas, playground, and pickleball courts. A convenient golf-cart path connects the neighborhood to nearby grocery shopping, retail, gas stations, and everyday essentials. It’s a wonderful combination of neighborhood charm, outdoor recreation, and modern convenience. AN INCREDIBLE VALUE COMPARED TO BUILDING NEW! Why wait months for construction or pay additional costs for upgrades, landscaping, fencing, and outdoor improvements? This exceptional home already has it all! With over 3,000 square feet, extensive builder-selected upgrades, immaculate condition, and an outstanding community lifestyle, this property offers an extraordinary opportunity. MOVE-IN READY, BEAUTIFULLY UPGRADED, AND TRULY BETTER THAN NEW—THIS IS ONE YOU DON’T WANT TO MISS!
/u.realgeeks.media/leannecarswell/expertlogohorizontal150dpi.jpg)
Additional Information
- Subtype
- Single Family Residence
- Region
- 041
- Status
- ACTIVE
- Garage Spaces
- 2
- Lot Description
- 1/2 Acre or Less, Sidewalk
- Living Area
- 3,020
- Neighborhood
- Arden Woods Estates
- Elementary School
- Robert Cashion
- Middle School
- Hughes
- High School
- Southside
- Taxes
- $3,193
- Style
- Traditional, Craftsman
- Roof
- Architectural
- Exterior
- Concrete
- Foundation
- Slab
- Water
- Public
- Sewer
- Public Sewer
- Appliances
- Dishwasher, Disposal, Gas Oven, Microwave, Range Hood, Electric Water Heater
- Basement
- None
- Amenities
- Clubhouse, Common Areas, Street Lights, Playground, Pool, Sidewalks, Tennis Court(s)
- Utilities
- Cable Available
- Exterior
- Concrete
- Cooling
- Central Air
- Water
- Public
- Sewer
- Public Sewer
- Foundation
- Slab
- Roof
- Architectural
Mortgage Calculator
The Listings data contained on this website comes from various participants of The Multiple Listing Service of Greenville, SC, Inc. Internet Data Exchange. IDX information is provided exclusively for consumers' personal, non-commercial use and may not be used for any purpose other than to identify prospective properties consumers may be interested in purchasing. The properties displayed may not be all the properties available. All information provided is deemed reliable but is not guaranteed. © 2026 Greater Greenville Association of REALTORS®. All Rights Reserved. Last Updated