66 Ashlyn Lane, Tryon, NC 28782
- $399,999
- 3
- BD
- 3
- BA
- 2,034
- SqFt




Listing courtesy of Lantern Realty & Development. jodyc1972@gmail.com
- List Price
- $399,999
- Price Change
- ▼ $20,901 1784049209
- Status
- ACTIVE
- MLS
- 4299929
- Beds
- 3
- Baths
- 3
- Full Baths
- 3
- County
- Polk
- Neighborhood
- Green Creek Farms
- Type
- Single Family Residential
- Year Built
- 2000
Property Description
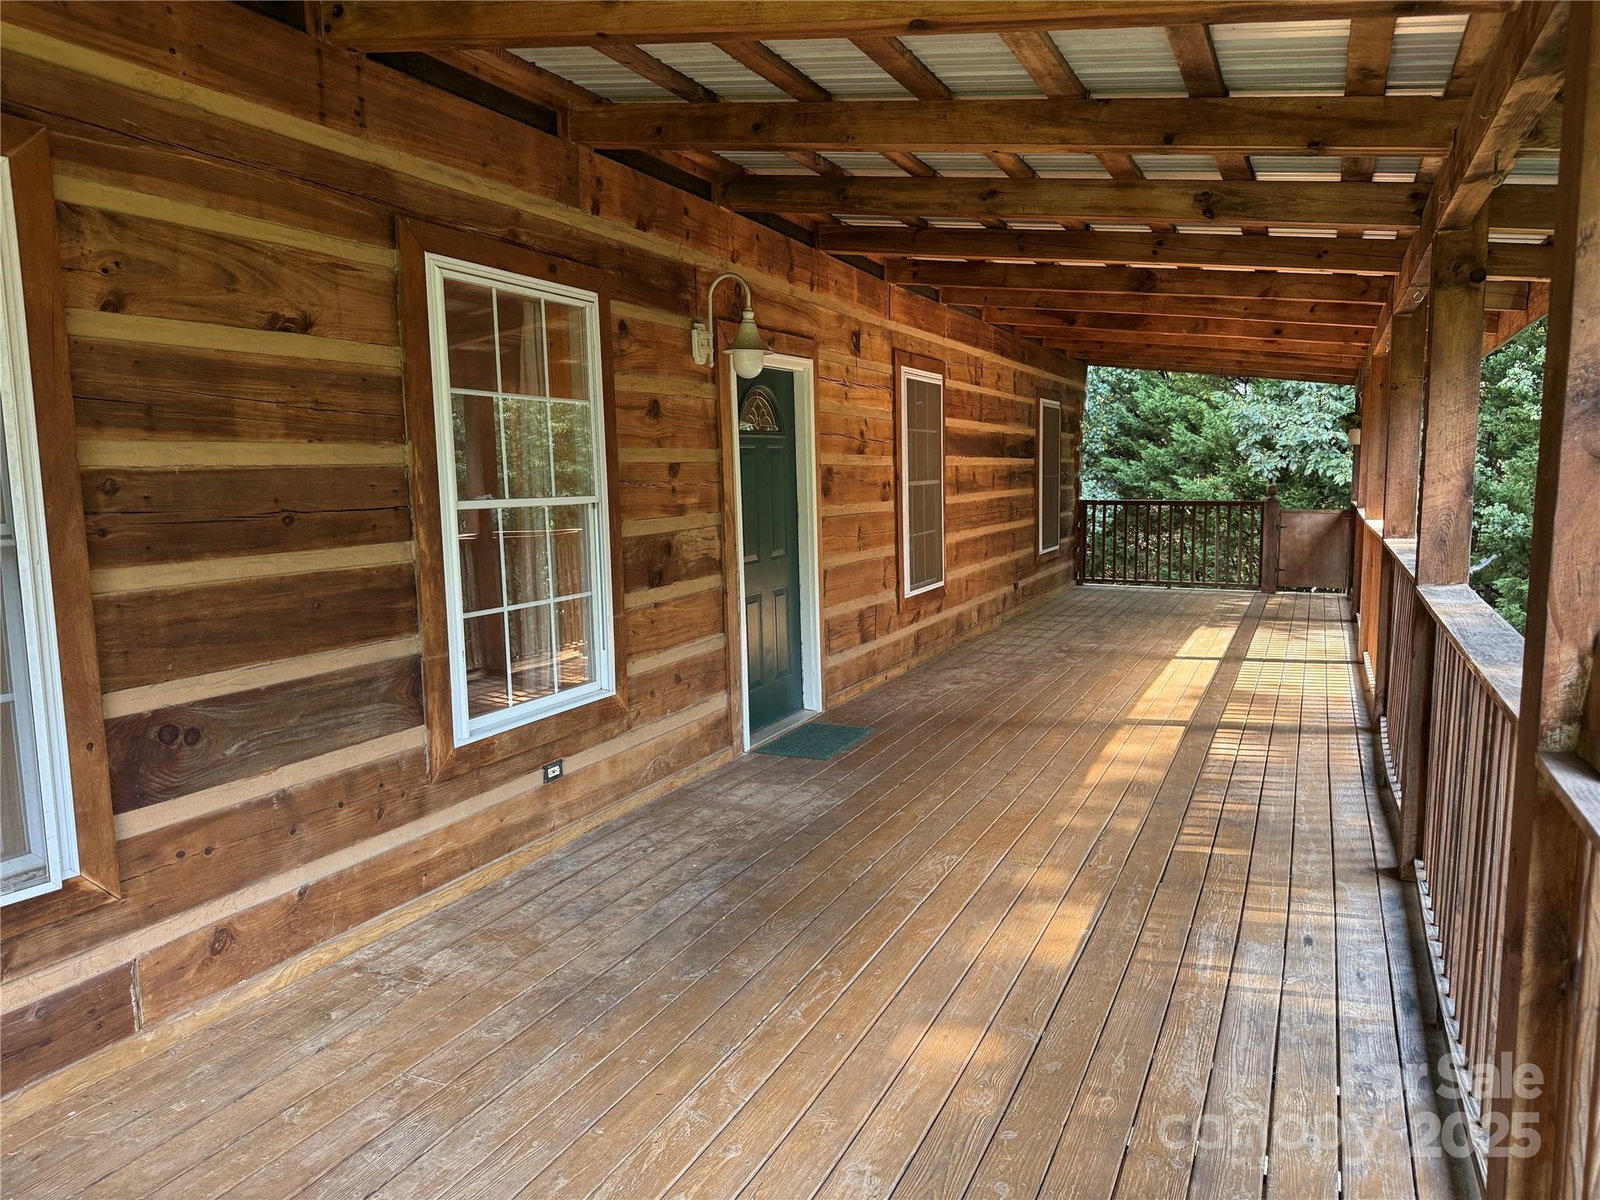
Retreat, anyone? Located in the equestrian paradise of Tryon, NC, we invite you to take a look at this must-see property! Live every day tucked away completely out of sight on 2.28 acres with privacy galore, gorgeous mature trees and lush established landscaping all around. Perched up in the middle of it all is this custom-built log cabin that truly feels like a mountain getaway! It has it all. Imagine relaxing to the sounds of nature on this amazing front porch complete with tin roof (bring on the rain!) that spans the entire length of the home. A completely covered lower level that's perfect for hanging out and grilling rain or shine. The interior has an open concept main level with hardwood floors, spacious kitchen and dining area, 2 bedrooms and 2 full bathrooms on the main level. The basement offers an additional bedroom, full bathroom and a flex room. This lower level could be the perfect teen getaway, home office or a possible rental income space! If you're looking for more outdoor space, it has it. Step out onto the covered back porch and take a load off. Private and surrounded by more beautiful landscaping, mature trees and complete with an ecstatically matching workshop/planting shed that's perfect for your DIY projects or a he/she shed. You pick. Sellers are offering a 1 YEAR HOME WARRANTY! Interested yet? A short 10 minutes from Tryon International Equestrian Center, a local winery just down the road and less than an hour to Asheville! Welcome home!
/u.realgeeks.media/leannecarswell/expertlogohorizontal150dpi.jpg)
Additional Information
- Subtype
- Residential
- Status
- ACTIVE
- Garage Spaces
- 2
- Living Area
- 2,034
- Neighborhood
- Green Creek Farms
- Elementary School
- Unspecified
- Middle School
- Unspecified
- High School
- Unspecified
- Zoning
- MX
- Roof
- Metal
- Foundation
- Basement
- Floors
- Carpet, Tile, Vinyl, Wood
- Water
- Well
- Sewer
- Septic Installed (Off Site)
- Appliances
- Dishwasher, Electric Oven, Electric Range
- Basement
- Yes
- Driveway
- Concrete, Gravel, Paved
- Cooling
- Heat Pump
- Water
- Well
- Sewer
- Septic Installed (Off Site)
- Foundation
- Basement
- Roof
- Metal
Mortgage Calculator
“ Based on information submitted to the MLS GRID as of . All data is obtained from various sources and may not have been verified by broker or MLS GRID. Supplied Open House Information is subject to change without notice. All information should be independently reviewed and verified for accuracy. Some IDX listings have been excluded from this website. Properties may or may not be listed by the office/agent presenting the information © 2026 Canopy MLS as distributed by MLS GRID”

Last Updated: