2013 Garden View Lane, Weddington, NC 28104
- $1,704,250
- 5
- BD
- 4
- BA
- 3,594
- SqFt





Listing courtesy of Classica Homes Realty LLC. jlundgren@classicahomes.com
- List Price
- $1,704,250
- Price Change
- ▲ $7,765 1787623097
- Status
- ACTIVE
- MLS
- 4377174
- Beds
- 5
- Baths
- 4
- Full Baths
- 4
- Style
- European, Transitional
- County
- Union
- Neighborhood
- Hadley Park
- Type
- Single Family Residential
- Year Built
- 2026
Property Description
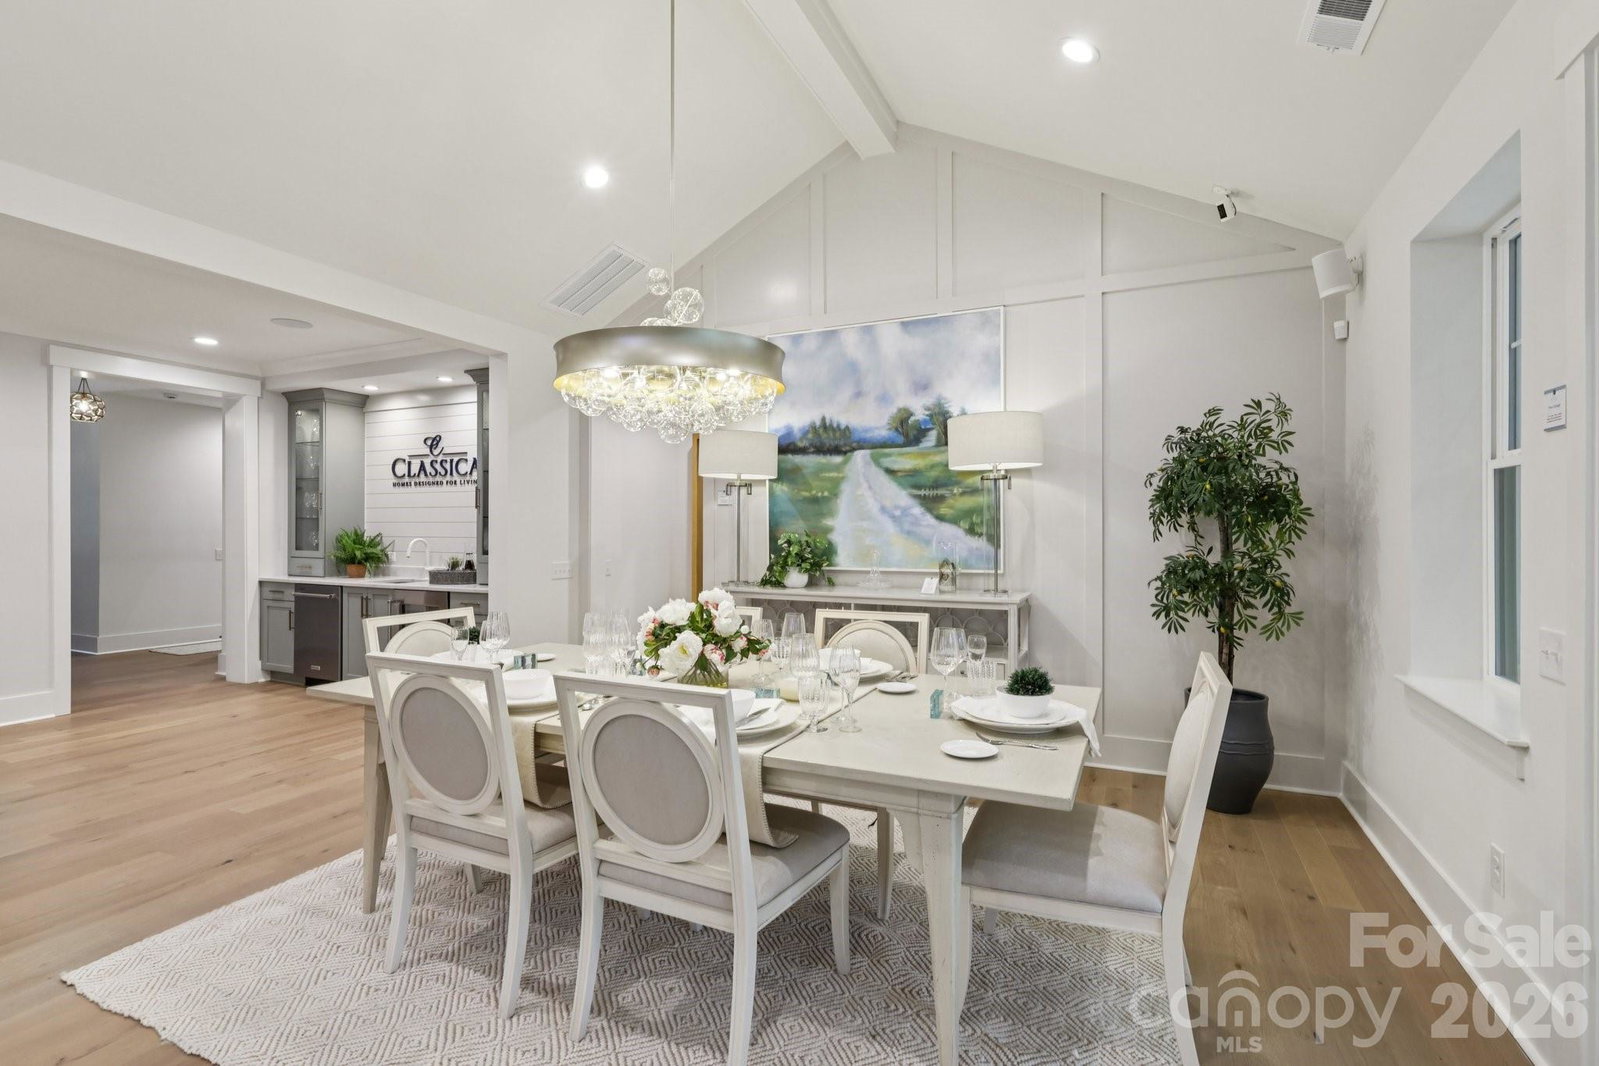
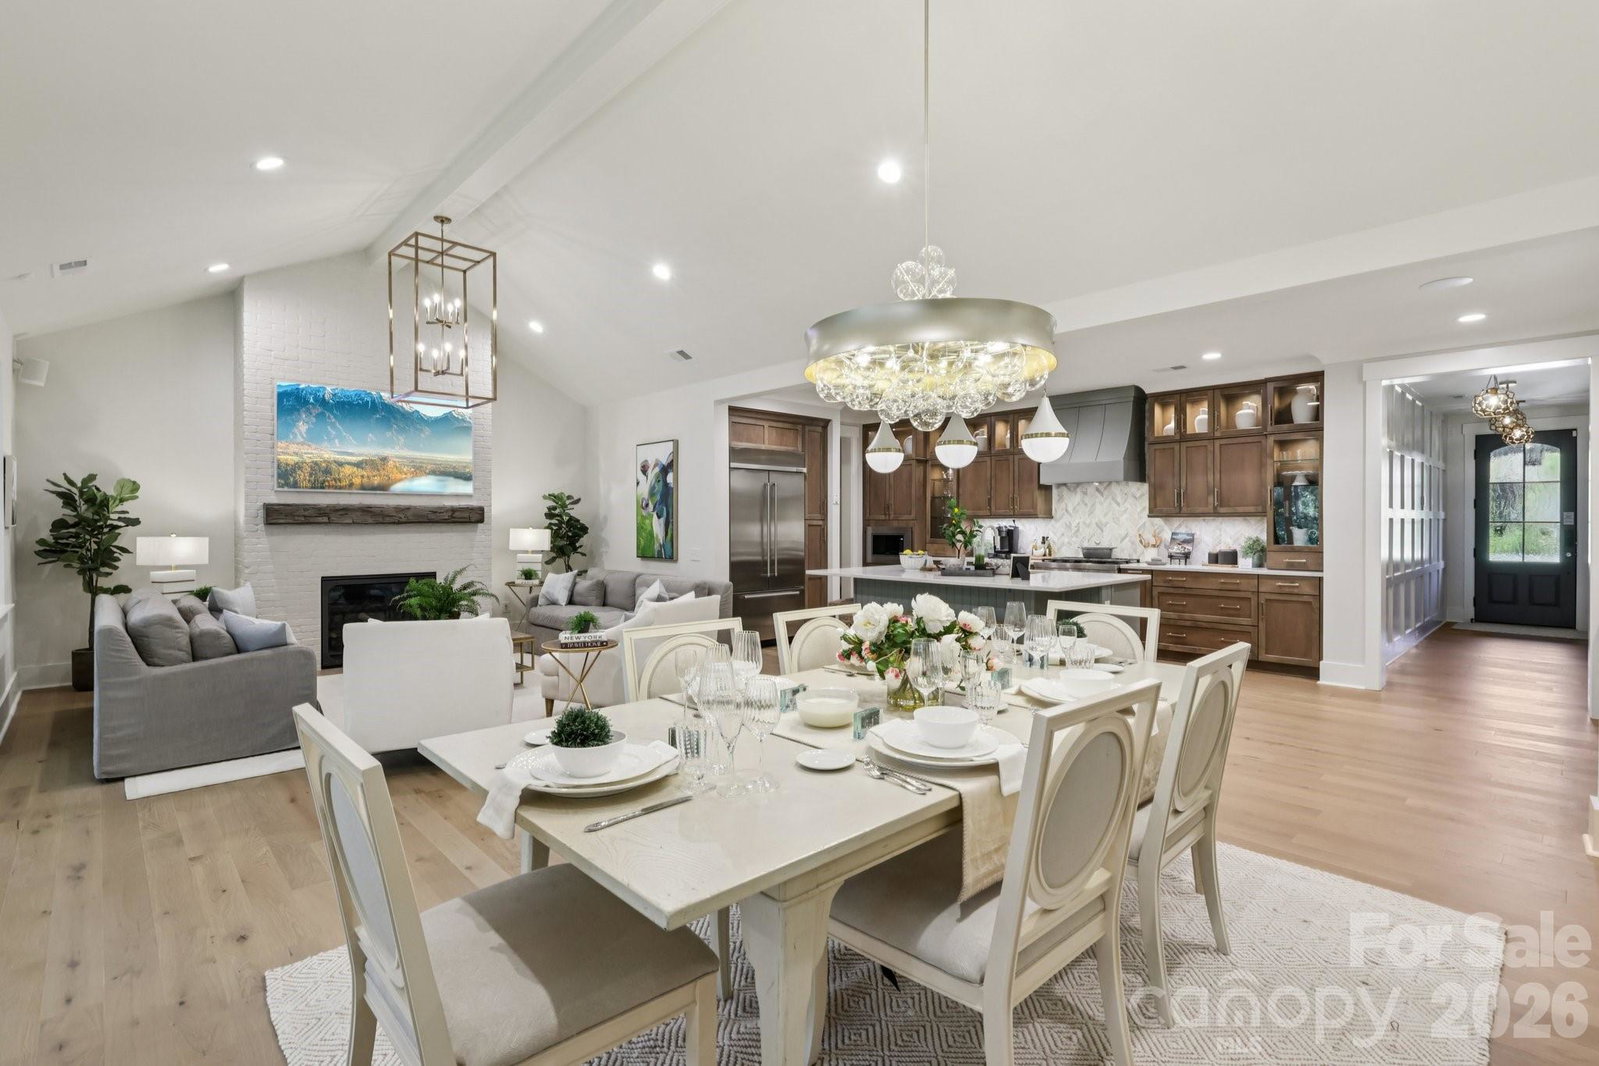
THE LAST remaining homesite in beautiful Hadley Park! A lovely, intimate community with award winning Weddington schools! Proposed listing for the very popular Marin Expanded home in full painted brick. The Marin Expanded features a beautiful foyer that leads you into the heart of the home, with an oversized Kitchen with Scullery or Butler's Pantry and walk-in Pantry. Gather around the large island and enjoy the view to the Outdoor Living and vaulted Great Room/Dining Room with double multi-stacking sliding doors. The stacking doors lead to the EXPANSIVE Outdoor Living Area, spanning the entire back side of the home. Owner's retreat is vaulted with large shower. Guest suite on the main with full bath, or use as home office. 3 more bedrooms upstairs! Large Bonus, great space for the whole family and walk-in storage. Happy to walk the lot with you and price out the home you want to build. Choose from any of 12 luxury floorplans in our portfolio! All site development costs included & generous landscape package. Visit Laguna Sur model in Enclave at McKee, Riverchase Estates Marin Expanded in Lancaster, or the Napa in Stephen's Farm Huntersville -- all models are open 7 days a week. Price updated 6/8, 7/13, 8/24 to reflect base price increase due to rise in material and labor costs.
/u.realgeeks.media/leannecarswell/expertlogohorizontal150dpi.jpg)
Additional Information
- Subtype
- Residential
- Status
- ACTIVE
- Garage Spaces
- 3
- Lot Description
- Wooded
- Living Area
- 3,594
- Neighborhood
- Hadley Park
- Elementary School
- Weddington
- Middle School
- Weddington
- High School
- Weddington
- Style
- European, Transitional
- Roof
- Architectural Shingle
- Foundation
- Crawl Space
- Floors
- Carpet, Hardwood, Tile
- Water
- City
- Sewer
- Public Sewer
- Appliances
- Dishwasher, Exhaust Hood, Gas Range, Gas Water Heater, Microwave
- Driveway
- Concrete
- Cooling
- Central Air, Heat Pump, Zoned
- Water
- City
- Sewer
- Public Sewer
- Foundation
- Crawl Space
- Roof
- Architectural Shingle
Mortgage Calculator
“ Based on information submitted to the MLS GRID as of . All data is obtained from various sources and may not have been verified by broker or MLS GRID. Supplied Open House Information is subject to change without notice. All information should be independently reviewed and verified for accuracy. Some IDX listings have been excluded from this website. Properties may or may not be listed by the office/agent presenting the information © 2026 Canopy MLS as distributed by MLS GRID”

Last Updated: