Refine Search
Sort by
2108 River Hill  Road, Murphy
$22,000,000
2 Beds ⋅ 2 Baths ⋅ 4372151 MLS
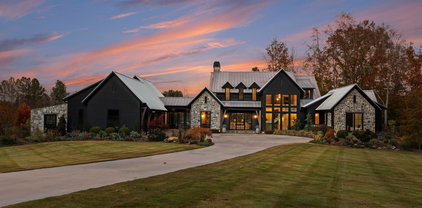
Discover an extraordinary legacy property offering 1,429 acres of pristine natural beauty, including the breathtaking backdrop of Shoal Creek Falls. This remarkable estate boasts 1.8 miles of picturesque shoreline along the enchanting Lake Apalachia, sharing its frontage with the Nantahala National Forest and conveniently located minutes to the charming town of Murphy and two hours or less to Asheville, Atlanta, Chattanooga, and Knoxville. Twelve miles of well-maintained gravel roads and underground electrical utilities lead to building sites overlooking serene Lake Apalachia, with its world-class trout fishing, tranquil atmosphere, and minimal recreational boat use due to its remote access points. This property offers abundant opportunities for development–explore the scenic roads and witness the potential of these prime building locations; whether it’s a nature preserve wellness retreat or a legacy tract for future generations, the options are infinite. There are no restrictions or conservation easements in place, offering potential tax benefits for conservation-minded buyers. Enjoy close proximity to the airport with a 5,500 foot runway that will accommodate private jets.••Highlights•• 1,429 acres•Expansive and private retreat•Shoal Creek Falls adds a stunning scenic backdrop•1.8 miles of Lake Apalachia shoreline (and world-class trout fishing)•Secluded location within the Nantahala National Forest•Minutes to the charming town of Murphy, NC•Two-hour drive or less to Asheville, Atlanta, Chattanooga, and Knoxville•Well-maintained infrastructure accessible via 12 miles of well-maintained gravel roads•Underground electrical utilities in place•Prime building sites (multiple sites overlooking Lake Apalachia)•Recreational opportunities, such as hiking, biking, hunting, and fishing•Development potential as possible wellness retreat, legacy tract for future generations, or thoughtfully planned community•No restrictions or conservation easements in place•Tax benefits for conservation-minded buyers•Includes 3,000 square foot modern residence, charming barn, and smaller outbuildings•Close proximity to Western Carolina Regional Airport in Andrews, NC, with a 5,500-foot runway to accommodate private jets

2108 River Hill Road, Murphy

2108 River Hill  Road, Murphy
$22,000,000
4359344 MLS
Discover an extraordinary legacy property offering 1,429 acres of pristine natural beauty, including the breathtaking backdrop of Shoal Creek Falls. This remarkable estate boasts 1.8 miles of picturesque shoreline along the enchanting Lake Apalachia, sharing its frontage with the Nantahala National Forest and conveniently located minutes to the charming town of Murphy and two hours or less to Asheville, Atlanta, Chattanooga, and Knoxville. Twelve miles of well-maintained gravel roads and underground electrical utilities lead to building sites overlooking serene Lake Apalachia, with its world-class trout fishing, tranquil atmosphere, and minimal recreational boat use due to its remote access points. This property offers abundant opportunities for development–explore the scenic roads and witness the potential of these prime building locations; whether it’s a nature preserve wellness retreat or a legacy tract for future generations, the options are infinite. There are no restrictions or conservation easements in place, offering potential tax benefits for conservation-minded buyers. Enjoy close proximity to the airport with a 5,500 foot runway that will accommodate private jets.••Highlights•• 1,429 acres•Expansive and private retreat•Shoal Creek Falls adds a stunning scenic backdrop•1.8 miles of Lake Apalachia shoreline (and world-class trout fishing)•Secluded location within the Nantahala National Forest•Minutes to the charming town of Murphy, NC•Two-hour drive or less to Asheville, Atlanta, Chattanooga, and Knoxville•Well-maintained infrastructure accessible via 12 miles of well-maintained gravel roads•Underground electrical utilities in place•Prime building sites (multiple sites overlooking Lake Apalachia)•Recreational opportunities, such as hiking, biking, hunting, and fishing•Development potential as possible wellness retreat, legacy tract for future generations, or thoughtfully planned community•No restrictions or conservation easements in place•Tax benefits for conservation-minded buyers•Includes 3,000 square foot modern residence, charming barn, and smaller outbuildings•Close proximity to Western Carolina Regional Airport in Andrews, NC, with a 5,500-foot runway to accommodate private jets

2108 River Hill Road, Murphy

4030 Union Church  Road, Peachland
$18,000,000
4394885 MLS
Piper Hill Farm represents a rare offering of scale, refinement, and sporting excellence—an extraordinary 900± acre private estate in the heart of the Carolina countryside. Located in the quiet community of White Store in southwestern Anson County, and within an easy one-hour drive of Charlotte, the property delivers both seclusion and accessibility in equal measure. Thoughtfully developed as a premier recreational and sporting retreat, Piper Hill Farm is being offered fully turnkey, with all furnishings and equipment included, allowing for immediate enjoyment from day one. At its center, the main residence is a beautifully appointed five-bedroom, five-bathroom home designed for both comfort and entertaining. The home features a modern kitchen outfitted with high-end appliances and refined finishes, seamlessly blending functionality with style. Just beyond, a resort-style pool and pool house create a private outdoor living experience, complete with an inviting cooking area ideal for hosting gatherings or enjoying quiet evenings overlooking the landscape. A gated entrance and paved driveway to the main house set the tone upon arrival, introducing a property defined by privacy, intention, and exceptional care. Positioned just in front of the main home, a stunning ±5 acre pond—fully stocked with fish—provides a picturesque focal point and a serene backdrop that enhances the estate’s natural beauty. Complementing the main residence, the lodge serves as the social heart of the property. Designed with hospitality in mind, the lodge features a custom-crafted dining table with seating for twenty, offering a warm and inviting setting for shared meals, storytelling, and entertaining on a grand scale. The land itself has been meticulously curated to support exceptional sporting opportunities. Piper Hill Farm is widely defined by its expansive, ready-to-hunt quail woods, complete with established courses that offer a classic and highly functional upland hunting experience. The property has also been intensively trophy managed for whitetail deer, featuring numerous strategically placed food plots and a year-round feeding program to support and sustain a thriving herd. Strong populations of wild turkey further enhance the diversity of the sporting landscape. Approximately 185± acres of fertile, tillable ground are thoughtfully utilized as dove fields, quail fields, and for supplemental wildlife plantings, strengthening habitat and contributing to the property’s year-round recreational appeal. Water is abundant and well-distributed, with five ponds across the property as well as a professionally developed 20-acre duck impoundment, offering outstanding waterfowl opportunities in addition to fishing and aesthetic enjoyment. Infrastructure throughout the farm is equally impressive, including over eight miles of well-maintained internal gravel roads that provide seamless access across the acreage. Additional improvements include an enclosed storage barn, a large pole barn for equipment storage, a fully enclosed/insulated dog kennel facility designed to support a serious sporting operation, six grain bins, and six quail houses/flight pens. In addition to the main residence, the property includes a three-bedroom, one-bath tenant house that provides exceptional versatility. Whether used as a property managers residence, rental property, or extra lodging for hunting guests, the home offers comfortable living space while enhancing the property’s overall functionality. Conveniently situated to provide privacy from the primary residence, the tenant house is a valuable asset that supports a variety of residential, agricultural, and recreational uses. Piper Hill Farm is more than a recreational property—it is a legacy estate, offering a rare combination of luxury, land stewardship, and world-class sporting opportunity in one of North Carolina’s most desirable rural settings.

4030 Union Church Road, Peachland

139 Hollen  Lane, Mooresville
$17,900,000
10 Beds ⋅ 17 Baths ⋅ 4406781 MLS
A private world unto itself, Hollen Lane is an extraordinary Lake Norman waterfront compound spanning more than five gated acres across three contiguous parcels with over 350+ feet of shoreline. Thoughtfully designed for multigenerational living, gracious entertaining, or an exceptional private retreat, this remarkable estate includes three distinct residences in one unparalleled offering. The primary residence spans approximately 9,180 square feet with 6 bedrooms, 6 full baths, and 4 half baths. Timeless architecture and exceptional craftsmanship are showcased throughout, with soaring living spaces, an elevator, disappearing walls of glass, African mahogany tongue-and-groove ceilings, radiant heated bathroom floors, and a temperature-controlled wine cellar accommodating approximately 1,800 bottles. The chef's kitchen is beautifully appointed with Wolf, Sub-Zero, Miele, and Fisher & Paykel appliances, while the private primary suite features a morning kitchen, dual spa-inspired baths, and expansive dressing rooms. Designed to embrace its spectacular waterfront setting, the outdoor living spaces rival a private resort. More than 2,000 square feet of covered porches, terraces, and balconies feature radiant heated floors, while a heated saltwater infinity-edge pool and spa, two outdoor kitchens, travertine terraces, koi ponds, a private sandy beach, and newly reconstructed boardwalks create an exceptional setting for entertaining and relaxation. A covered dock with HydroHoist lift, conditioned marine storage, and a lighted pier provide effortless access to Lake Norman. The guest residence offers approximately 2,939 square feet with 3 bedrooms, 3 full baths, and 1 half bath, creating exceptional accommodations for family and guests. A third residence provides approximately 3,426 square feet with a bedroom, full bath, half bath, office, kitchen, and a versatile conditioned space currently configured as a professionally designed nine-kennel facility with private runs, offering endless possibilities for future use. Constructed with enduring quality and meticulous attention to detail, the estate includes a synthetic tile roof, copper gutters and downspouts, reverse osmosis water treatment, sealed climate-controlled crawlspaces, and two commercial-grade natural gas generators providing whole-estate backup power. An exceptional waterfront estate where timeless design, uncompromising craftsmanship, and resort-inspired living come together in one of Lake Norman's most remarkable settings.

139 Hollen Lane, Mooresville

8515 Norman Estates  Drive, Denver
$17,900,000
7 Beds ⋅ 8 Baths ⋅ 4371858 MLS
An architectural masterpiece designed by renowned architect Harry Schrader and custom built by Kingswood Custom Homes, this extraordinary waterfront estate represents the pinnacle of luxury living on Lake Norman. Positioned on a breathtaking peninsula point lot within the exclusive gated community of Norman Estates, the residence captures sweeping panoramic open-water views while delivering a rare blend of timeless design, exceptional craftsmanship, and resort-inspired amenities. Spanning more than 11,000 square feet, the home was thoughtfully designed to maximize natural light and seamless indoor-outdoor living through dramatic floor-to-ceiling windows and expansive entertaining spaces overlooking the lake. Sophisticated architectural details, curated finishes, soaring ceilings, and rich textures create an atmosphere that is both grand and inviting. Every element of the home was intentionally crafted to balance elevated entertaining with comfortable everyday living. The main level features a luxurious lakeside primary suite, elegant dining spaces, private office, fitness studio, billiards lounge, custom wine cellar, and a chef’s kitchen appointed with premium appliances and expansive gathering areas designed for effortless entertaining. Additional guest suites, media spaces, and custom bunk accommodations provide exceptional flexibility for hosting family and guests in comfort and style. Outdoor living rivals a private luxury resort with expansive covered terraces, vaulted entertaining spaces, a screened porch, built-in fire features, outdoor kitchen, manicured grounds, and a stunning infinity-edge pool and spa overlooking the waters of Lake Norman. A private dock complete with a boat lift, dual jet ski lifts, and upper-level sun deck further enhances the extraordinary waterfront lifestyle while maximizing the property’s breathtaking long-range lake views. Thoughtfully designed to feel equally suited for two as it is for hosting over 100 guests, the estate balances refined luxury with effortless livability. Curated for elevated living, the home also includes a regulation pickleball court, private theater, full entertaining bar, five-car garage, whole-home generator, surround sound, and security system. Offered fully furnished and turnkey, this is a once-in-a-generation opportunity to own one of Lake Norman’s most iconic and architecturally significant waterfront estates.

8515 Norman Estates Drive, Denver

66 N Deerhaven  Lane, Asheville
$15,900,000
6 Beds ⋅ 13 Baths ⋅ 4357942 MLS
Just minutes from downtown Asheville, 66 North Deerhaven Lane is an extraordinary gated luxury estate in Asheville, N.C. offering over five acres of private gardens, award-winning landscape design and refined mountain living in the heart of the Blue Ridge Mountains. Known as Deerhaven Gardens, this remarkable property combines architectural elegance, world-class outdoor living and exceptional privacy just minutes from Asheville’s dining, arts and cultural amenities. The residences were completely renovated and expanded in 2011 with the estate’s grounds were masterfully designed by renowned Asheville landscape architect Charles Clay Mooney, whose work at Deerhaven Gardens earned the American Society of Landscape Architects’ highest national award. The property is centered around a spectacular 77-foot infinity-edge swimming pool with cascading waterfalls, natural stone terraces, streams and botanical gardens, recognized by Luxury Pools & Outdoor Living Magazine as Best Overall Outdoor Living Design in the United States. The main residence is designed to seamlessly blend indoor and outdoor living. A dramatic great room with vaulted ceilings, exposed beams and tongue-and-groove paneling opens through more than 200 feet of NanaWall accordion glass doors, creating an indoor-outdoor mountain retreat. Imported stone surfaces and natural materials complement the surrounding landscape while providing sophisticated luxury finishes throughout. At center of the home, the chef’s kitchen features a 60-inch Wolf range, Sub-Zero refrigeration, dual Miele dishwashers and custom cabinetry, opening to expansive living and dining spaces ideal for entertaining. Modern systems include fully integrated smart-home technology, geothermal HVAC, backup generators and advanced lighting, security and climate controls. The primary suite offers a private sanctuary with fireplace, spa-inspired bath, heated floors, steam shower, jetted soaking tub and custom cabinetry. Upstairs guest suites and an executive office capture sweeping sunrise views across the Blue Ridge Mountains. The terrace level recreation wing includes a media lounge, billiards room, full bar, wellness room, and fitness studio with direct access to the pool terrace and gardens. A separate guest house provides exceptional flexibility with its kitchen, living room, primary suite, bunk room and recreation space, ideal for hosting extended guests, multigenerational living or private staff accommodations. Outdoor amenities are equally impressive and include multiple entertaining terraces, a screened porch with hibachi grill, poolside summer kitchen and bar, and a private tennis court with observation deck and outdoor wet bar. Meandering paths wind through curated botanical gardens, tranquil ponds and wooded trails, creating one of the most remarkable private estates in the Southeastern United States. Despite its serene setting, the property is exceptionally convenient, approximately 15 minutes to downtown Asheville, eight minutes to Biltmore Forest Country Club, five minutes to the Blue Ridge Parkway, and under 15 minutes to Asheville Regional Airport and private aviation at Signature FBO. Offered turnkey with select exclusions, Deerhaven Gardens represents a rare opportunity to own one of Asheville’s celebrated luxury estates, combining privacy, architectural design, award-winning gardens and world-class outdoor living in the Blue Ridge Mountains.

66 N Deerhaven Lane, Asheville

153 Badenyon  Place, Union Grove
$15,900,000
4238875 MLS
Welcome to Badenyon Ranch, where the land itself is the centerpiece - miles of ATV trails weave through rolling fields and mature forests, while three stocked ponds provide excellent fishing. Hunting Creek traces the property’s perimeter, offering peaceful fishing spots and wading areas. A gated entrance leads to a mile-long drive, revealing expansive mountain views, open pastures, and wooded groves before arriving at the main Lodge, Quail and Rabbit Cottages. A recirculating brook with waterfalls flows into the pond, and a restored historic tobacco barn serves as the pump house. Every residence is supported by backup generator power, underground utilities, fiber optic internet, and an irrigation system. Spanning 750+ acres and just 10 minutes from I-77, this exceptional property is a rare offering of land and amenities. Designed as a private family farm and sporting retreat, it also presents an opportunity for a large equestrian estate or future winery. The land itself is the centerpiece—miles of ATV trails weave through rolling fields and mature forests, while three stocked ponds provide excellent fishing opportunities. Located in Yadkin Valley AVA, this property spans Iredell and Wilkes Counties. A high-fenced garden and vineyard produce blueberries, blackberries, muscadine grapes, apples, pears, and figs, with beehives supporting honey production. Three farm equipment storage buildings, a 15-run dog kennel with care room, and a seven-acre fenced dog exercise area complete the working elements of the estate. A property of this scale and quality is an increasingly rare find—offering privacy, recreation, and limitless potential in an unspoiled natural setting. Check out the aerial drone tour on the property website for a flyover summary. 50 acres of 8-9 year set out loblolly pines. Roughly 350 acres of arable farm land currently used to grow livestock feed corn & wheat with balance of acreage mixed hardwood timber. Extensive heavy equipment including skid steer, bulldozer, excavator current model John Deere. 2 grain silos & ATV's.

153 Badenyon Place, Union Grove

153 Badenyon  Place, Union Grove
$15,900,000
6 Beds ⋅ 8 Baths ⋅ 4229151 MLS
Welcome to Badenyon Ranch, where the land itself is the centerpiece - miles of ATV trails weave through rolling fields and mature forests, while three stocked ponds provide excellent fishing. Hunting Creek traces the property’s perimeter, offering peaceful fishing spots and wading areas. A gated entrance leads to a mile-long drive, revealing expansive mountain views, open pastures, and wooded groves before arriving at the main Lodge, Quail and Rabbit Cottages. A recirculating brook with waterfalls flows into the pond, and a restored historic tobacco barn serves as the pump house. Every residence is supported by backup generator power, underground utilities, fiber optic internet, and an irrigation system. Spanning 750+ acres and just 10 minutes from I-77, this exceptional property is a rare offering of land and amenities. Designed as a private family farm and sporting retreat, it also presents an opportunity for a large equestrian estate or future winery. The land itself is the centerpiece—miles of ATV trails weave through rolling fields and mature forests, while three stocked ponds provide excellent fishing opportunities. Located in Yadkin Valley AVA, this property spans Iredell and Wilkes Counties. A high-fenced garden and vineyard produce blueberries, blackberries, muscadine grapes, apples, pears, and figs, with beehives supporting honey production. Three farm equipment storage buildings, a 15-run dog kennel with care room, and a seven-acre fenced dog exercise area complete the working elements of the estate. A property of this scale and quality is an increasingly rare find—offering privacy, recreation, and limitless potential in an unspoiled natural setting. Check out the aerial drone tour on the property website for a flyover summary. 50 acres of 8-9 year set out loblolly pines. Roughly 350 acres of arable farm land currently used to grow livestock feed corn & wheat with balance of acreage mixed hardwood timber. Extensive heavy equipment including skid steer, bulldozer, excavator current model John Deere. 2 grain silos & ATV's.

153 Badenyon Place, Union Grove

3322 Morehead  Road, Charlotte
$15,480,000
4422826 MLS
Highly sought after in the heart of Mecklenburg County, this 43-acre property is fresh to the market and ready to be utilized to its full potential. With thousands of feet road frontage to Morehead Road, convenient access to 485, I-85, and Hwy 29, the possibilities are endless. This acreage consists of open grass field, standing pines, two small ponds, and hardwood forest at the back of the property. All property line indications are approximate; buyer or agent can utilize aerial mapping services to get a better look at existing lines. There are four existing homes on the property, however, they will be sold As Is and have not added value to the listing of the land. Across the paved road from this acreage is the Hendrick Motorsports complex, and behind the property is Withrow Downs housing development. Part of the property is zoned in the city of Charlotte, and the rest is county. The property is currently zoned residential, but with zoning changes in the works already nearby, rezoning would surely be a possibility. Buyer should complete all due diligence with zoning and city ordinances. Builders, developers, or someone looking to own a piece of Charlotte, this is an opportunity you have been waiting on for a long time.

3322 Morehead Road, Charlotte

733 Dogwood  Lane, Blowing Rock
$14,950,000
6 Beds ⋅ 9 Baths ⋅ 4429155 MLS
Located within the storied enclave of Laurel Park and spanning just under 4.5 acres overlooking Pisgah National Forest, this extraordinary mountain estate represents a masterwork of refinement and enduring design, just 1.5 miles from the heart of Blowing Rock. Additional acreage, up to approximately 78 acres, is available which could be purchased to create the ultimate Blowing Rock estate. Perfectly oriented for prized southern exposure, the residence captures sweeping, long-range views of the Gorge and the iconic profile of Grandfather Mountain, creating a setting of remarkable beauty, privacy, and serenity. Stunning views can be enjoyed on over 2,000 square footage of deck space. A magnificent 250-year-old white oak—among the largest in North Carolina—anchors the grounds as a living testament to the property’s legacy, while the surrounding landscape ensures exceptional seclusion. The architecture is timeless and regionally inspired, showcasing indigenous chocolate-gray stone, poplar bark accents, a slate roof, copper gutters, expansive slate terraces, and Ipe decking—each element curated for both aesthetic distinction and lasting durability. Inside, the residence reveals a level of craftsmanship seldom encountered. Reclaimed heart pine floors, hand-milled woodwork, tongue-and-groove walls, coffered ceilings, and hand-hewn beams establish a rich and cohesive material palette. Ten-foot and higher ceilings create an atmosphere of volume and light, while vaulted ceilings in the living room, sunroom, and primary suite further enhance the home’s architectural presence. Three custom stone fireplaces are thoughtfully positioned within the home’s primary living spaces, each anchoring its room with warmth and architectural presence. The main-level primary suite is a private sanctuary, complemented by an adjoining office or study and seamlessly integrated with the home’s central living areas. Five additional bedrooms, along with a bunk room, provide generous accommodations for family and guests, supported by a series of inviting gathering spaces designed for both comfort and connection. The gourmet kitchen is as functional as it is refined, featuring custom solid knotty alder cabinetry, granite countertops, a Wolf gas range with double ovens, wall oven, warming drawer, and a Sub-Zero refrigerator. A fully equipped scullery—with an additional dishwasher, refrigerator, and sink—enhances the home’s capacity for effortless entertaining. Outdoor living is equally compelling, with multiple gathering spaces designed for both grand-scale entertaining and intimate moments, including a covered porch with a stone fireplace that extends the home’s sense of warmth and gathering into the landscape. A three-car garage, along with a dedicated utility vehicle garage, provides ample accommodation for vehicles and mountain pursuits. Offered furnished with select exceptions, this is a rare opportunity to acquire a legacy mountain estate defined by exceptional craftsmanship, complete privacy, and breathtaking long-range views. Please inquire with the listing agent for further detail on the additional 78 acres.

733 Dogwood Lane, Blowing Rock

19125 Peninsula Point  Drive, Cornelius
$14,500,000
6 Beds ⋅ 9 Baths ⋅ 4359813 MLS
Experience a level of lakefront living where architecture, setting, and design exist in effortless harmony. Set along the shores of Lake Norman, this meticulously crafted estate captures long-range, year-round water views and a sense of quiet grandeur from the moment of arrival. A dramatic two-story foyer unfolds into a grand salon, where walls of glass and fold-away doors open to expansive terraces, blending indoor and outdoor living. Light moves throughout, highlighting refined finishes and thoughtfully curated spaces. At the heart of the home, a chef’s kitchen of exceptional scale features dual islands, a fully appointed scullery, and integrated appliances—designed for both gathering and precision. A covered lakeside terrace extends just beyond, complete with a fireplace, ceiling-mounted heaters, and an outdoor kitchen with Wolf grilling. The main level is anchored by a private primary suite, thoughtfully positioned as a true retreat, offering serene lake views and a spa-inspired bath with elevated finishes and a sense of quiet separation from the rest of the home. Additional bedroom suites are thoughtfully arranged across all levels, including a main-level guest suite, a lake-level suite, and three expansive upper-level bedrooms—each designed with the scale and comfort of a private retreat, featuring walk-in closets and ensuite baths. Laundry on every level and elevator access throughout further enhance everyday ease. The lake level is designed for both relaxation and recreation, featuring a full kitchen, golf simulator, fitness studio, sauna, and wine cellar. Outdoors, a resort-style setting unfolds with an infinity-edge pool and spa, fire features, and multiple gathering spaces oriented toward the water. A private dock with dual slips and personal watercraft lifts provides immediate access to the lake. Enhanced by Control4 smart home technology, the residence offers a seamless blend of sophistication and modern convenience. Offered fully furnished with interiors curated by David Smith Interiors, along with a pontoon boat and two PWCs. Opportunity to acquire membership to The Peninsula Club further elevates the lifestyle.

19125 Peninsula Point Drive, Cornelius

Campobello
$14,000,000
336529 MLS
Property is an improved commercial resort and conference center located on approx. 68 acres near Campobello, SC. Property is known as Old Mill Village built on a former wood mill site. Original office building was redeveloped into accommodations and event space beginning approx 2023, and additional conference space and accommodations buildings have been newly constructed on the property over the past three (3) years. Additionally, an outdoor amphitheater, sheltered event space, decks, and hiking trails have been newly constructed. There is ample room for further expansion and development of the resort and conference center for further venues and accommodations to be constructed near the dormant Norfolk Southern Railroad line that runs parallel to the property that is being converted into a bike and running trail from Sburg to NC.

Campobello

18308 Shearer  Road, Davidson
$14,000,000
5 Beds ⋅ 10 Baths ⋅ 4289423 MLS
Welcome to one of the most exceptional private estates in the Carolinas. Situated on 13.22 acres in the heart of Davidson, this 24,018-square-foot residence under roof includes a 14,734-square-foot main home and a 1,990-square-foot guest house. Designed by architect Harry Schrader and built by Kingswood Custom Homes, the estate features five spacious bedrooms, six full baths, and three half baths. Interiors by Grace Thomas blend elegance with warmth and functionality. Behind the gated entrance, enjoy a private vineyard, professional-grade putting green, a resort style saltwater pool with multiple fire features, and expansive green space. The home is equipped with a state-of-the-art Savant Smart Home System and an advanced security system. Whether hosting on a grand scale or enjoying peaceful moments in total privacy, this estate offers luxury, comfort, and timeless design in one of Davidson’s most sought-after locations. This is more than a home—it’s a legacy.

18308 Shearer Road, Davidson

195 Access  Road, Black Mountain
$13,500,000
4321169 MLS
Spanning nearly 150 acres, this site offers an unprecedented development opportunity within Asheville’s continued expansion to the east. This legacy site represents one of the largest available land assemblages with interstate frontage in Western North Carolina. The property is positioned along I-40 with direct access to the planned and fully funded Blue Ridge Road interchange (NCDOT Project #I-4409). Located within a corridor identified for significant infrastructure investment and growth, the site will benefit from enhanced regional access and visibility. All utilities are available, and permitted uses support a wide range of commercial, residential, and mixed-use possibilities. Situated out of the floodplain, but within the picturesque Swannanoa River Valley, the property features exceptional views of Greybeard Mountain, Craggy Dome, and the Seven Sisters. This large Employment (EMP)-zoned tract offers one of the most flexible and scalable development profiles in Buncombe County. With the new I-40 interchange strengthening its potential for thoughtful, well-integrated development that aligns with the region’s growing economic landscape.

195 Access Road, Black Mountain

123 Cove  Point, Mount Gilead
$12,950,000
5 Beds ⋅ 7 Baths ⋅ 4408189 MLS
Set on the point of a peninsula within a gated community, this custom-built modern estate is Lake Tillery's premier offering, a three-story masterpiece where every room frames picturesque lake views. Sold fully furnished with designer pieces and luxury finishes throughout, the home blends dramatic architectural details with resort-caliber outdoor living for a truly rare, move-in-ready waterfront property. A pivoting white oak front door opens beneath a foyer with a soaring 33' ceiling, setting the tone for the great room beyond, where floor-to-ceiling glass fills the home with natural light. A floating white oak staircase rises through all three levels, with an elevator also serving each floor. The kitchen is a study in craftsmanship, anchored by leathered quartzite countertops, a five-burner range with dual ovens, dual Miele dishwashers, a Sub-Zero refrigerator and separate freezer, and an oversized island with seating for five and hidden storage. A scullery extends the space with an additional prep sink, two Sub-Zero wine fridges, and custom cabinetry, keeping the primary kitchen pristine for entertaining. The great room centers around a three-sided glass fireplace with faux Venetian plaster reinforced by steel beams. Nearby, the living room offers a relaxed lounge space, which flows through a minibar area into the office, offering a quiet space to work from home. Outside, the main level flows through walls of glass to the expansive main-level deck, which includes a dining area, seated lounge area, and a covered porch with two motorized screen options: mesh screens for sun protection and clear vinyl screens for heat retention in the winter. The primary suite occupies its own wing on the upper level, with vaulted white oak ceilings, a suspended Gyrofocus gas fireplace, and a private deck overlooking the lake. Its ensuite bath is a retreat unto itself, with dual floating vanities, a cosmetic station, heated flooring that is customizable on each side, an oversized walk-in shower built for two, a freestanding concrete soaking tub, and dual private water closets. Across the upper-level catwalk, the dedicated closet wing offers her and his closets, each with high-end organizational systems, designer lighting, and centerpiece islands, alongside a powder room and a fully equipped laundry room with custom cabinetry, marble countertops, and a sink. The lower level opens to a resort-style living room centered around a 72" gas fireplace, plus a full bar area, a pool table, a game table, multiple storage rooms, and a drop zone for effortless organization. A bunk room, two additional guest bedrooms, and two guest baths round out the lower level. Through the drop zone off the kitchen, the three-car garage with epoxy flooring is paired with an upper-level bonus suite, a flexible space suited for an additional guest bedroom, home office, exercise studio, or media room, complete with its own wet bar and guest bath. Outdoor amenities elevate this property beyond compare. The lower-level covered patio extends the entertaining space outdoors with a lounge area and a full summer kitchen, featuring a pizza oven, a Big Green Egg, a Yoder smoker, and a zinc-top table with seating for ten, along with an outdoor shower for rinsing off after a day on the water. Stone patios, walkways, and a sweeping stone seat wall create gathering spaces across the grounds, set against synthetic turf and landscape lighting. Along the 411’ of private shoreline, a private boathouse offers its own lounge area, an enclosed storage space, and a boat lift, complete with a 2023 22' Barletta pontoon boat that conveys with the home, making lake access as effortless as the rest of the property. This Lake Tillery estate offers convenient access to nearby marinas and the Tillery Tradition Country Club, and sits roughly an hour and twenty minutes to both Uptown Charlotte and Charlotte Douglas International Airport, offering rare seclusion without sacrificing convenience.

123 Cove Point, Mount Gilead

4817 Carmel Park  Drive, Charlotte
$12,950,000
6 Beds ⋅ 11 Baths ⋅ 4286044 MLS
Situated on over 1.75 acres in SouthPark’s sought after Carmel Park neighborhood. This modern residence offers unmatched durability, bold design and refined elegance. A floating concrete motor court makes a dramatic first impression, setting the tone for the home’s architectural presence. Inside, expansive open living spaces are framed by clean lines and walls of glass, creating a fluid transition from indoors to outdoors with views of the infinity-edge pool, sophisticated gardens, courtyard and expansive lawn. Secluded and secured by 2 gated entrances, this home also has 2 detached living spaces on the property which can used for guest suite, studio, office, etc. State of the art HVAC and Audio/Video and a 2,800 SF subterranean garage This exceptional residence was designed by Greg Perry Design and built by the Thompson Building Group.

4817 Carmel Park Drive, Charlotte

218 Hermitage Drive, Six Mile
$12,750,000
6 Beds ⋅ 8 Baths ⋅ 20306325 MLS
Set along the shores of Lake Keowee within the prestigious, gated community of The Cliffs at Keowee Springs, this extraordinary approximately 7,000-square-foot residence is being thoughtfully crafted as a one-of-a-kind expression of modern luxury, architecture, and connection to its surroundings. Designed by MHK Architecture and built by Haven Valley, the residence reflects an exceptional level of architectural vision and craftsmanship, with every detail conceived to celebrate its remarkable setting. Positioned on 1.11 acres with more than 171 feet of lake frontage, the home captures expansive views of Lake Keowee and the Blue Ridge Mountains from nearly every vantage point. Natural stone, warm wood, steel, and glass are layered throughout the design, while every major living space is intentionally oriented toward the lake, mountains, and surrounding landscape. Currently under construction and anticipated for completion in February 2028, the six-bedroom, six-full-bath, two-half-bath residence will also feature a three-car attached garage, residential elevator, and an exceptional collection of indoor and outdoor amenities. At the heart of the home, an open-concept kitchen, dining area, and great room flow seamlessly into the screened outdoor living spaces, creating an extraordinary setting for both intimate gatherings and large-scale entertaining. Six custom 16-foot multi-fold doors with motorized retractable screens allow the great room to open completely to the outdoors, creating a dramatic open-air living experience and blurring the boundary between interior and exterior. A high-end Miele appliance package anchors the kitchen, while the main-level outdoor living area features a fireplace, dedicated outdoor kitchen, screened porch, and balcony overlooking the lake. Above, a glass-enclosed observation library offers a truly remarkable 360-degree perspective of the lake, mountains, and surrounding treetops, while a distinctive rooftop bridge leads to an upper-level flex space ideally suited for an office, creative studio, or additional bedroom. The lower level is designed for effortless entertaining and relaxation, offering a family and entertainment room with fireplace, full bar, pool-table area, and lounge space. The bedroom plan includes a custom bunk room, creating a memorable retreat for family and guests. The primary suite elevates everyday living with a luxurious bath featuring electric radiant floor heat and a digitally controlled smart shower system. Convenience is thoughtfully incorporated throughout with three laundry areas – one on the main level, one on the lower level, and an additional dedicated laundry area within the primary closet – while a residential elevator provides seamless access throughout the home. Outside, the property becomes a private lakeside retreat of its own. A custom 368-square-foot saltwater pool features a step entry, tanning ledge, and smart controls, complemented by an elevated saltwater spa, sauna, outdoor shower, sun lounges, multiple seating areas, firepit, and custom landscaping. A private dock with a dedicated Waverunner pad and a golf-cart path lead down to the private and rare lakeside beach. A dedicated lake storage room keeps watercraft gear close at hand. From its striking architectural details and panoramic observation spaces to its resort-caliber outdoor amenities and unparalleled relationship with Lake Keowee, this is far more than a lakefront home – it is a highly curated residence conceived by MHK Architecture and brought to life by Haven Valley to make the most of one of the Upstate's most extraordinary natural settings. A club membership at The Cliffs is available for purchase with this property giving you access to all seven communities.

218 Hermitage Drive, Six Mile

127 Godfrey Town Road, Woodruff
$12,500,000
1606851 MLS
ENOREE FARMS | WOODRUFF, SOUTH CAROLINA Approximately 185–190 Acres | Prime Mixed-Use Development Opportunity Positioned in the path of substantial growth in Woodruff, South Carolina, Enoree Farms represents an exceptional opportunity to acquire a large-scale development tract surrounded by major public and private investments. The property directly adjoins the new 103-acre Riverbend Athletic Complex, a regional recreational destination scheduled to open in 2027, and is located along Godfrey Town Road near the new Libertas Academy charter school. Woodruff is also home to BMW's new $700 million battery assembly facility, part of the company's broader $1.7 billion investment in South Carolina. Combined with the city's rapid population growth, expanding residential development pipeline, and continued infrastructure investment, these projects are reshaping the area's long-term economic outlook. Enoree Farms offers a rare combination of Enoree River frontage, a scenic pond, multiple creeks, natural recreational amenities, and reported on-site sewer availability. These features create an attractive foundation for a thoughtfully planned residential or mixed-use community, subject to applicable approvals. Few large acreage opportunities offer this combination of location, natural beauty, adjoining public amenities, and exposure to Woodruff's expanding growth corridor. *Seller is a licensed real estate agent

127 Godfrey Town Road, Woodruff

3979 Nc Hwy 73  None, Iron Station
$12,500,000
4 Beds ⋅ 6 Baths ⋅ 4361065 MLS
Welcome to Stone Falls Farm-where privacy, design, and lifestyle align on the extraordinary 100 acre modern estate (additional 37-acres available for purchase) just minutes from Lake Norman and Charlotte. Built in 2021, this custom designed residence is set behind a gated entrance with over 1,700 feet of paved drive, offering a rare level of seclusion in Iron Station. Showcasing clean architectural lines, curated finishes, and antique wood beams reclaimed from a 200-year-old Virginia barn, the home blends modern sophistication with timeless character. The main residence offers over 5,400 square feet of living space thoughtfully designed for both everyday living and elevated entertaining. At the heart of the home, the kitchen is both striking and functional, anchored by an expansive island with honed Everest Pearl quartzite countertops and backsplash in the range alcove. A wall of windows fills the space with natural light and seamlessly connects to the surrounding landscape. Thoughtfully appointed with premium appliances including a Wolf gas range, built in Miele espresso system, wine refrigeration, and dedicated beverage fridge strategically designed for function and elevated entertaining. The main level features primary and guest suites, expansive living spaces anchored by dual Isokern fireplaces, a dedicated office or flex room, and seamless flow throughout. Upstairs, two additional bedroom suites, a spacious bonus room, dedicated laundry and a finished walk in storage room providing flexibility for any lifestyle. Outdoor living is equally impressive with a resort-style saltwater pool and spa, flagstone surround, outdoor shower, pool bath, and a covered porch complete with ceiling heater—creating a true year round retreat. A heated greenhouse, whole-home generator, tankless water systems, multi-zone irrigation, and landscape lighting further enhance both comfort and efficiency. Beyond the home, a newly built (2024) 3,000+ square foot conditioned gym and recreation space delivers an unmatched private experience. Outfitted with a commercial FullSwing golf and sports simulator, professional grade fitness equipment, turfed batting cage with pitching machine, wet bar, and custom finishes—including Hemlock accent wall sourced from the Biltmore Estate—this space was designed for both performance and entertainment. Equestrian and lifestyle opportunities continue with a custom barn featuring Barn Pro animal stalls, tack room, loft with future guest suite potential, oversized fire pit, dedicated septic tank, four fenced pastures (two irrigated), along with a chicken coop, covered hay feeders, and thoughtfully designed infrastructure throughout. The land itself is nothing short of remarkable! 100 acres with two flowing year round creeks, abundant wildlife, and miles of trails ideal for horseback riding, ATVs, or simply exploring. Property is currently enrolled in tax deferment program for tax benefits. Despite its privacy, the location remains highly convenient just minutes to a private airport, and within easy reach of Lake Norman, Birkdale Village, Uptown Charlotte, and Charlotte Douglas International Airport. Offered with select personal property including mounted TVs, Sonos system, security cameras and more! This is a fully realized estate offering a rare balance of privacy, scale, and thoughtful design defining the elements of Stone Falls Farm.

3979 Nc Hwy 73 None, Iron Station

9719 Nine Eagles  Lane, Charlotte
$12,273,000
12 Beds ⋅ 22 Baths ⋅ 4388347 MLS
Welcome to one of the most extraordinary luxury waterfront estates on Lake Wylie, offering an unmatched combination of privacy, scale, craftsmanship, and future potential just minutes from Charlotte, North Carolina. Situated behind a private gated entrance with a guard house at the end of a winding, tree-lined drive, this remarkable 20+ acre waterfront compound features more than 900 feet of pristine shoreline, creating one of the region's most exclusive private estates. The property includes two custom-built luxury residences encompassing more than 28,000 square feet of living space. Constructed with exceptional quality and timeless materials, both homes showcase impressive stone architecture, soaring ceilings, grand entertaining spaces, and enduring craftsmanship. While beautifully built, the interiors present a rare opportunity for a discerning buyer to renovate, modernize, and create a truly one-of-a-kind legacy estate tailored to their personal vision. The main residence spans over 15,600 square feet and offers 6 bedrooms, 8 full bathrooms, and 2 half baths. Designed for both luxurious everyday living and large-scale entertaining, the home features a dramatic two-story great room with a stunning stone fireplace, a spacious keeping room, expansive flex space ideal for an art studio, executive office, homeschool area, or creative workspace with extensive built-ins, and breathtaking water views throughout. The private lower-level owner's retreat includes dual spa-inspired bathrooms, separate walk-in closets, a sauna, fitness room, and private sitting area. Outdoor living rivals the finest luxury resorts with a 40' x 20' saltwater pool, spa, expansive entertaining terraces, and two private boathouses with lifts accommodating boats up to 34 feet, providing direct access to the coveted Lake Wylie lifestyle. The guest residence, offering more than 13,000 square feet, is equally impressive with 6 bedrooms, 7 full bathrooms, and 3 half baths, including a main-level primary suite. A fully finished lower level features a complete second kitchen, making it ideal for multigenerational living, extended guests, private staff quarters, or exceptional entertaining. Its private boathouse includes lifts for both a boat and two personal watercraft. Beyond the residences, the estate delivers an unparalleled private resort experience. Amenities include a lighted waterfront walking trail, basketball court, shuffleboard area, private helipad, commercial walk-in cooler, and parking for more than 40 vehicles, making the property perfectly suited for luxury entertaining, corporate retreats, family compounds, or private events. Adding to its extraordinary value, an adjacent 15-acre parcel is available for purchase, offering the opportunity to expand the estate for even greater privacy or explore future development potential with conditional approval for up to 32 residential homesites. Ideally located approximately 20 minutes from Charlotte Douglas International Airport and 30 minutes from Uptown Charlotte, this landmark Lake Wylie estate offers the rare combination of waterfront luxury, exceptional acreage, architectural integrity, and unlimited potential. Whether envisioned as a private family compound, executive retreat, luxury investment, or legacy estate, this is truly a once-in-a-generation offering.

9719 Nine Eagles Lane, Charlotte

1944 Doctor Johns Road, Westminster
$12,000,000
20308438 MLS
Offered by Clyde Realty, LLC 864.979.8852 RonClyde@ClydeRealty.com For a private showing, contact Ron Clyde at 864-517-5577. Some owner financing may be possible! Call for details, please. These tracts are truly a very rare offering, located in the “Golden Corner” of South Carolina, Oconee County. This offering includes all improvements thereon. The improvements are almost too numerous to mention and include a custom 2001 custom-built, 3942 +/- Sq. Foot, 5-bedroom, 4-bath owner’s home, a second, 1-bedroom, 2 Bath “lake lodge” residence complete with full camper connection, and multiple outbuildings including a 2400+/- Sq. Ft., red iron and steel shop. The Square footage of the home is per the plans, and if significant, please measure. Those plans were modified from the 2-car garage plan shown to the 3-car version “as built,” for instance. The heating (and cooling) is via electric heat pumps; however, there are also tertiary backup systems for heat via propane and wood. With over 2000’ road frontage on Dr. Johns Rd., 2300’ road frontage on Lonesome Valley Rd., and another 600+’ road frontage on Lake Breeze Way, ingress and egress onto these parcels is almost unlimited. Improvements on the site also include a 2 ¾ +/- acre fishing and swimming pond with a lake house (Measurements were made using Oconee County’s Parcel Viewer Measurement Tool - If significant, please verify). That pond is fed by 2 streams, assuring a full pond even during the worst of drought conditions. Yet another PLUS: Lonesome Valley Rd. runs parallel with Mullins Ford Landing Rd. and Mullins Ford Landing is a public access point to Lake Hartwell. City water on site with septic tanks for sewer (for all of the buildings, even the shop, which has its own bathroom as well). No extra sewer fees and of course, no HOA or fees. An estate of this caliber and location does not come on the market very often! So come check it out today and make it yours before someone else does! From I-85 at Exit #1 (Hwy 11) Head North on SC Scenic Hwy 11 to LEFT on W Spearman Rd. Take a quick RIGHT on Mt. Pleasant Rd, then a LEFT on Blackjack Rd. RIGHT on Dr. Johns Rd. Lonesome Valley Rd is the second LEFT past Mullins Ford Landing Rd., and the gated driveway to “The Lodge House” at 1944 Dr. Johns Road is about a quarter mile further and is about 1/10 of a mile from that corner of the property! Some Owner Financing may be Possible with Substantial Down Payment! Call for Details, Please. 2000’ Frontage on Dr. Johns Rd., 2300’ Frontage on Lonesome Valley Rd., and another 600+’ Frontage on Lake Breeze Way! Lakefront Site with a 2 ¾ +/- Acre, Dual Spring-Fed Pond. Improvements include water, a custom-built, 3942 +/- Sq. Foot, 5-bedroom, 4-bath Main Home plus a 1-Bedroom, 2-Bath “lake lodge” Residence with Full Camper Connection, the "Lake Cabin" on the Pond. 2400+/- Sq. Ft., Red Iron and Steel Shop with Power, Water, Septic, and Lift. Water on Site Throughout. On-site Septic. Runs Parallel with Mullins Ford Landing Road, a Public Access Point to Lake Hartwell. Owner and/or Listing Agent must be present for interior showings of any of the improvements. ALL appointments, including for land only, require advance notice and appointments. Hunting may be in progress unless advance notice is provided.

1944 Doctor Johns Road, Westminster

1944 Dr. Johns Road, Westminster
$12,000,000
1596880 MLS
Some owner financing may be possible! Call Clyde for details, please. These 378 +/- Acre improved tracts are truly a very rare offering, located in the “Golden Corner” of South Carolina, Oconee County. This offering includes: 43.0+/- Acres shown as TMS # 297-00-05-001 2.32+/- Acres shown as TMS # 297-00-05-006 77.33+/- Acres shown as TMS # 306-00-01-008 180+/- Acres shown as TMS # 305-00-01-009 42.1+/- Acres shown as TMS # 305-00-01-147 33.3+/- Acres shown as TMS # 306-00-01-010 And all improvements thereon. The improvements are almost too numerous to mention and include county water, a custom-built, 3942 +/- Sq. Foot, 5-bedroom, 4-bath owner’s home circa 2001, a second, 1-bedroom, 2 Bath “lake lodge” residence complete with full camper connection, and multiple outbuildings including a 2400+/- Sq. Ft., red iron and steel shop with water and septic. 100s of acres of 30+/- year, standing pine and hardwood timber are present. All timber, soil, & and mineral rights will be retained if owner financing is utilized for the purchase. Among the numerous features of the primary residence include the complete, single-level living space design with Master on Main, along with all the other bedrooms! Plus that 22’ X 21’ FLEX/FROG/bed/or specialty room upstairs with its own full bath. All the rooms downstairs feature high ceilings throughout, including trays and crown, as you would expect. There is almost no sheetrock; instead, most of the interior walls are upgraded pine, poplar, and cedar. In fact, all the closets feature true cedar plank walls. Floors are hardwood or tile throughout except for the FLEX. The Square footage of the home is per the plans, and if significant, please measure. Those plans were modified from the 2-car garage plan shown to the 3-car version “as built,” for instance. The heating (and cooling) is via electric heat pumps; however, there are also tertiary backup systems for heat via propane and wood. With over 2000’ road frontage on Dr. Johns Rd., 2300’ road frontage on Lonesome Valley Rd., and another 600+’ road frontage on Lake Breeze Way, ingress and egress onto these parcels is almost unlimited. Improvements on the site also include a 2 ¾ +/- acre fishing and swimming pond with lake house (Measurements of the pond were made using Oconee County’s Parcel Viewer Measurement Tool - If significant, please verify). That pond is fed by 2 streams, assuring a full pond even during the worst of drought conditions. Yet another PLUS: Lonesome Valley Rd. runs parallel with Mullins Ford Landing Rd., and Mullins Ford Landing is a public access point to Lake Hartwell and is basically one street away from your private estate! The boat launch is on the opposite side of the ridgeline on Mullins Ford Landing Rd., so there should be no noise from that boat launch. There is city water on site with septic tanks for sewer (for all of the buildings, even the shop, which has its own bathroom as well). No extra sewer fees and, of course, no HOA or fees. An estate of this caliber and location do not come on the market very often! So come check it out today and make it yours before someone else does!

1944 Dr. Johns Road, Westminster

Westminster
$12,000,000
339140 MLS
Some owner financing may be possible! Call for details, please. These 378 +/- Acre improved tracts are truly a very rare offering ,located in the “Golden Corner” of South Carolina, Oconee County. This offering includes: 43.0+/- Acres shown as TMS # 297-00-05-001 2.32+/- Acres shown as TMS # 297-00-05-006 77.33+/- Acres shown as TMS # 306-00-01-008 180+/- Acres shown as TMS # 305-00-01-009 42.1+/- Acres shown as TMS # 305-00-01-147 33.3+/- Acres shown as TMS # 306-00-01-010 And all improvements thereon. The improvements are almost too numerous to mention and include county water, a custom built, 3942 +/- Sq. Foot, 5-bedroom, 4 bath owner’s home circa 2001, a second, 1 Bedroom, 2 Bath “lake lodge” residence complete with full camper connection ,and multiple outbuildings including a 2400+/- Sq. Ft., red iron and steel shop with water and septic. 100’s of acres of 30+/- year, standing pine and hardwood timber are present. All timber, soil, & and mineral rights will be retained if owner financing is utilized for the purchase. Among the numerous features of the primary residence include the complete, single level living space design with Master on Main along with all the other bedrooms! Plus that 22’ X 21’ FLEX/FROG/bed/or specialty room upstairs with its own full bath. All the rooms downstairs feature high ceilings throughout including trays and crown as you would expect. There is almost no sheetrock, instead most of the interior walls are upgraded pine, popular, and cedar. In fact, all the closets feature true cedar plank walls. Floors are hard wood or tile throughout except for the FLEX. The Square footage of the home is per the plans and if significant, please measure. Those plans were modified from the 2-car garage plan shown to the 3 car version “as built” for instance. The heating (and cooling) is via electric heat pumps however there is also tertiary backup systems for heat via propane and wood. With over 2000’ road frontage on Dr. Johns Rd., 2300’ road frontage on Lonesome Valley Rd., and another 600+’ road frontage on Lake Breeze Way, ingress and egresson to these parcels is almost unlimited. Improvements on the site also includes a 2 ¾ +/- acre fishing and swimming pond with lake house (Measurements of the pond were made using Oconee County’s Parcel Viewer Measurement Tool - If significant, please verity).That pond is fed by 2 streams assuring a full pond even during the worst of drought conditions. Yet another PLUS: Lonesome Valley Rd. runs parallel with Mullins Ford Landing Rd. and Mullins Ford Landing is a public access point to Lake Hartwell and is basically one street away from your private estate! The boat launch is on the opposite side of the ridge line on Mullins Ford Landing Rd. so there should be no noise from that boat launch. There is city water on site with septic tanks for sewer (for all of the buildings, even the shop which has its own bathroom as well). No extra sewer fees and of course, no HOA or fees. An estate of this caliber and location do not come on the market very often! So come check it out today and make it yours before someone else does! From I-85 at Exit #1 (Hwy 11)Head North on SC Scenic Hwy 11 to LEFT on W Spearman Rd. Take a quick RIGHT on Mt. Pleasant Rd, then a LEFT on Blackjack Rd .RIGHT on Dr. Johns Rd. Entrance #1: Lonesome Valley Rd is the second LEFT past Mullins Ford Landing Rd. Entrance #2: The gated driveway to “The Lodge House” is located at 1944 Dr. Johns Rd., about a quarter mile further north from Lonesome Valley Rd. and is about 1/10 a mile from that corner of the property! Entrance #3: There is also a third gated entrance about ½ mile further north on Dr.Johns Rd. See the tax map aerial photos for more details.

Westminster

1470 Thermal City  Road, Union Mills
$12,000,000
18 Beds ⋅ 4392713 MLS
Once-in-a-Lifetime Estate in Union Mills! This extraordinary property offers unlimited possibilities with 65 gently rolling acres, an 8,950 sq. ft. lodge, a one-bedroom Gate House, and 6 brand-new log cabin rentals, plus additional development opportunities throughout the property. The lodge is perfectly designed across two levels. The main floor features 4,952 sq. ft. with a massive open great room highlighted by a stunning stone gas fireplace, a sunroom with a hot tub, 4 spacious bedrooms, a TV room, a double kitchen, a bar area, 4 large bathrooms, and a laundry room. The second floor offers 3,998 sq. ft. with 7 large bedrooms, 3 bathrooms, a theater room, a game room, and an additional laundry room. The Gate House is a beautifully finished one-bedroom rental complete with its own private hot tub. The six new log cabins are thoughtfully positioned for privacy, each featuring a covered deck and private hot tub. This property has hosted many weddings and events with a large guest capacity, making it a premier destination for celebrations, retreats, and gatherings. In addition to the existing improvements, there are 8 additional cabin or RV sites ready to go, and the property has a conceptual layout plan showing the potential for up to 88 total RV sites. Whether you’re looking for a luxury private estate, a thriving hospitality business, an RV resort, an equestrian property, a wedding venue, or a family retreat, this property can bring your vision to life. Adding to its uniqueness, the far corner of the property adjoins a Conserving Carolina protected area of approximately 1,500 acres, providing additional privacy and natural beauty. Conveniently located with easy access to I-40, it’s just 24 miles to Tryon International Equestrian Center, 46 miles to Asheville, and 84 miles to Charlotte. This is truly a one-of-a-kind Western North Carolina mountain estate. Schedule your private tour today and experience everything this incredible property has to offer.

1470 Thermal City Road, Union Mills

1470 Thermal City  Road, Union Mills
$12,000,000
4392229 MLS
Once-in-a-Lifetime Estate in Union Mills! This extraordinary property offers unlimited possibilities with 65 gently rolling acres, an 8,950 sq. ft. lodge, a one-bedroom Gate House, and 6 brand-new log cabin rentals, plus additional development opportunities throughout the property. The lodge is perfectly designed across two levels. The main floor features 4,952 sq. ft. with a massive open great room highlighted by a stunning stone gas fireplace, a sunroom with a hot tub, 4 spacious bedrooms, a TV room, a double kitchen, a bar area, 4 large bathrooms, and a laundry room. The second floor offers 3,998 sq. ft. with 7 large bedrooms, 3 bathrooms, a theater room, a game room, and an additional laundry room. The Gate House is a beautifully finished one-bedroom rental complete with its own private hot tub. The six new log cabins are thoughtfully positioned for privacy, each featuring a covered deck and private hot tub. This property has hosted many weddings and events with a large guest capacity, making it a premier destination for celebrations, retreats, and gatherings. In addition to the existing improvements, there are 8 additional cabin or RV sites ready to go, and the property has a conceptual layout plan showing the potential for up to 88 total RV sites. Whether you’re looking for a luxury private estate, a thriving hospitality business, an RV resort, an equestrian property, a wedding venue, or a family retreat, this property can bring your vision to life. Adding to its uniqueness, the far corner of the property adjoins a Conserving Carolina protected area of approximately 1,500 acres, providing additional privacy and natural beauty. Conveniently located with easy access to I-40, it’s just 24 miles to Tryon International Equestrian Center, 46 miles to Asheville, and 84 miles to Charlotte. This is truly a one-of-a-kind Western North Carolina mountain estate. Schedule your private tour today and experience everything this incredible property has to offer.

1470 Thermal City Road, Union Mills

The Listings data contained on this website comes from various participants of The Multiple Listing Service of Greenville, SC, Inc. Internet Data Exchange. IDX information is provided exclusively for consumers' personal, non-commercial use and may not be used for any purpose other than to identify prospective properties consumers may be interested in purchasing. The properties displayed may not be all the properties available. All information provided is deemed reliable but is not guaranteed. © 2026 Greater Greenville Association of REALTORS®. All Rights Reserved. Last Updated

“ Based on information submitted to the MLS GRID as of . All data is obtained from various sources and may not have been verified by broker or MLS GRID. Supplied Open House Information is subject to change without notice. All information should be independently reviewed and verified for accuracy. Some IDX listings have been excluded from this website. Properties may or may not be listed by the office/agent presenting the information © 2026 Canopy MLS as distributed by MLS GRID”

Last Updated:

How much is your home worth?

Get instant property value now!