Search all local listings

700 Birnie Street, Greenville
$329,900
3 Beds ⋅ 2.5 Baths ⋅ 1609542 MLS
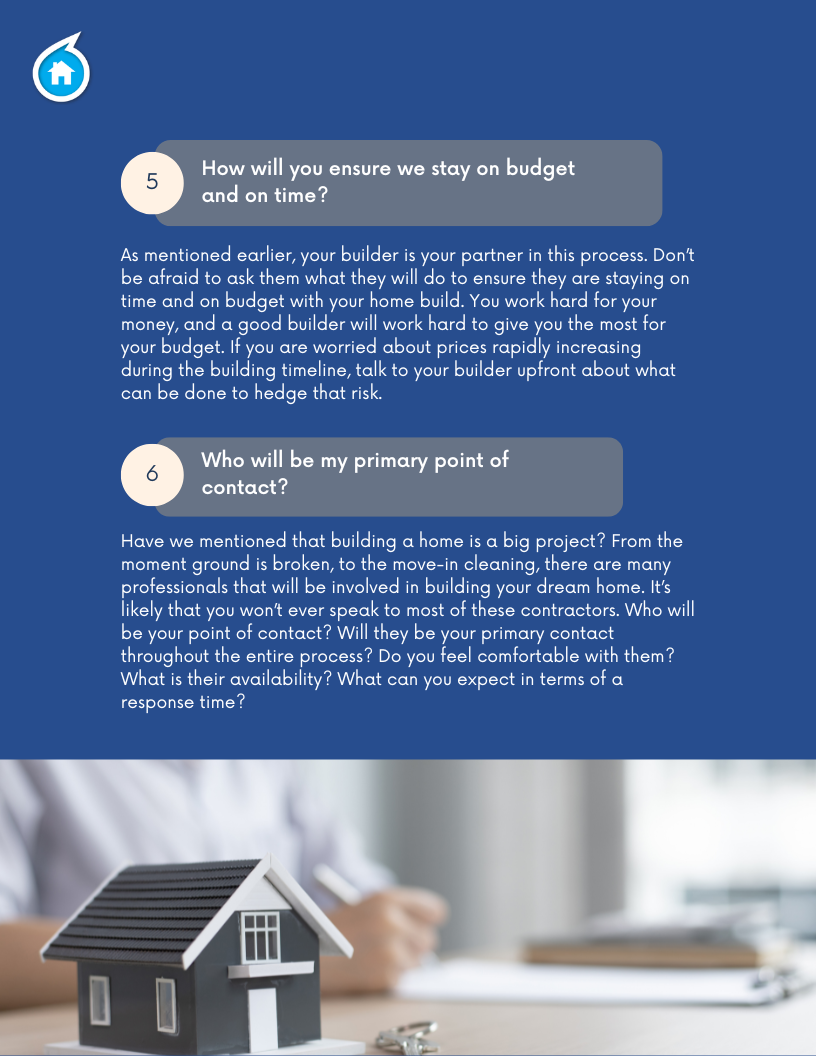
To-be-built new construction just minutes from Downtown Greenville, and it's in walking distance to some of the city's favorite spots! This to be built brand-new 3-bedroom, 2.5-bath home will offer just over 1,600 sq ft of thoughtfully designed living space in one of Greenville's most in-demand locations, right around the corner from Unity Park, The Commons, PKL Park, Swamp Rabbit Trail and more. The main level will feature a bright, open floor plan where the living room, dining area, and kitchen flow together naturally. The kitchen is designed to be a true standout, with stainless steel appliances, lots of cabinet storage, and a large walk-in pantry (the extra space you'll wonder how you ever lived without!). A half bath on the main level adds everyday convenience. Upstairs, the primary suite will be your own private retreat, with a double vanity, a stand-up shower, and a walk-in closet with real, usable space. Two additional bedrooms will share a full hall bath, and the upstairs laundry room means no more hauling baskets up and down the stairs. Durable, low-maintenance Hardie siding, pavers, a fenced yard and landscaping will give this home great curb appeal that's built to last. And the location? It's hard to beat. Walk about 1 MILE to The Commons and Southernside Brewing, head to Unity Park just around the corner, and enjoy quick access to the Swamp Rabbit Trail, local restaurants, coffee shops, and everything Downtown Greenville has to offer. Brand-new construction, modern finishes, and a walkable Greenville, SC location like this don't come along often. Reach out today to walk the lot and review the plans and finishes! Seller/lender concessions are available and may be used toward eligible CLOSING COSTS or a RATE BUY-DOWN, subject to lender approval and offer terms. Ask Listing Agent how you can personalize this home to feel like your own, if you go under contract BEFORE december ends.

700 Birnie Street, Greenville

21 Nut Leaf Lane, Greenville
$330,000
4 Beds ⋅ 3 Baths ⋅ 20309419 MLS
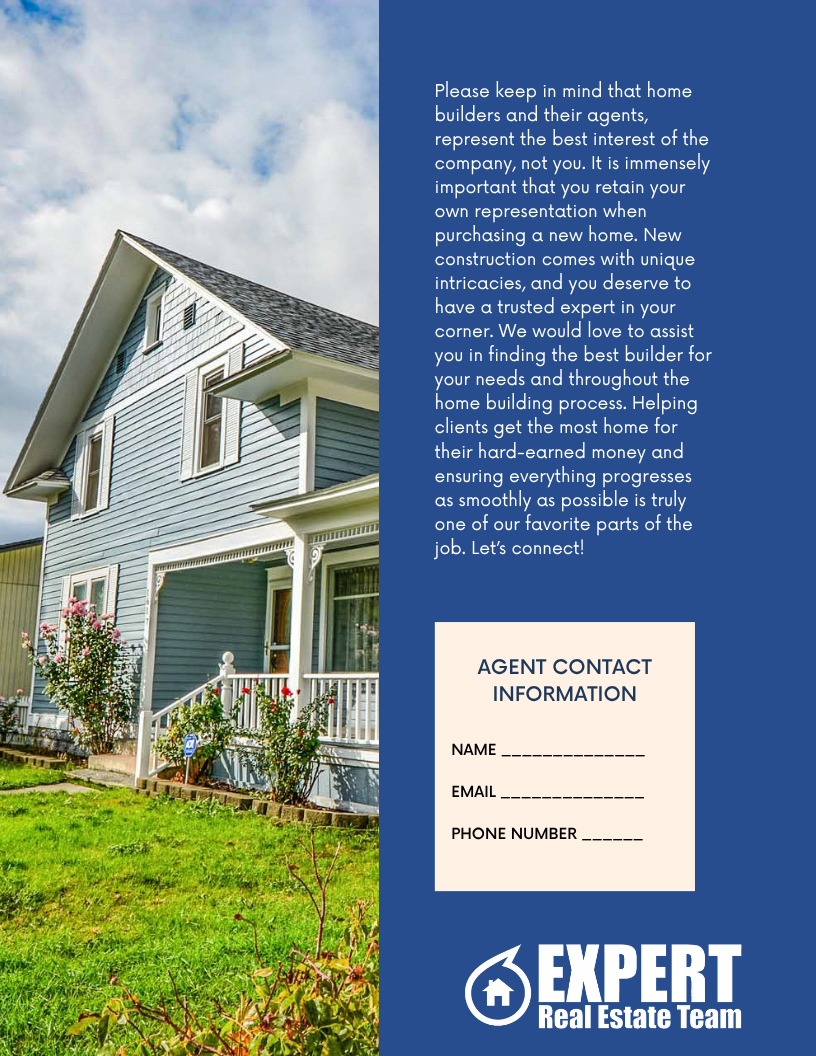
Welcome home to this beautiful 4-bedroom, 2.5-bath home featuring a versatile bonus room, attached 2-car garage, and a separate workshop/storage building! Offering the perfect blend of comfort, style, and flexibility, this home has plenty of space for everyday living and entertaining.Step inside to an inviting two-story foyer that opens into a spacious, open floor plan. The kitchen features granite countertops, ample cabinet space, a pantry, and plenty of room to gather. A formal dining room provides the perfect setting for family meals and special occasions, while asliding glass door offers easy access to the outdoor living space. A versatile bonus room on the main level offers endless possibilities as a home office, playroom, hobby room, or additional living space. Upstairs, you'll find four spacious bedrooms, including a beautiful primary suite complete with a walk-in closet, double vanities, a separate shower, and a relaxing garden tub. Beautiful flooring, high ceilings, and thoughtful details throughout add to the home's welcoming feel. Outside, enjoy a fenced backyard with a huge patio, perfect for entertaining, grilling, or simply relaxing. The separate workshop/storage building is equipped with electricity and built-in shelving, making it ideal for hobbies, projects, tools, or extra storage. Situated on a desirable corner lot in a neighborhood offering walking trails and wonderful recreational amenities, thishome has even more to love! Residents can enjoy a fenced-in community recreation area featuring a playground and a pavilion that can be reserved for birthday parties and gatherings, complete with a barbecue area and campfire space. With plenty of room to spread out, both inside and out, plus neighborhood amenities designed for making lasting memories, this home truly has something for everyone. Schedule your privates howing today!

21 Nut Leaf Lane, Greenville

108 Piedmont Park Road, Greenville
$339,500
3 Beds ⋅ 2 Baths ⋅ 1609340 MLS
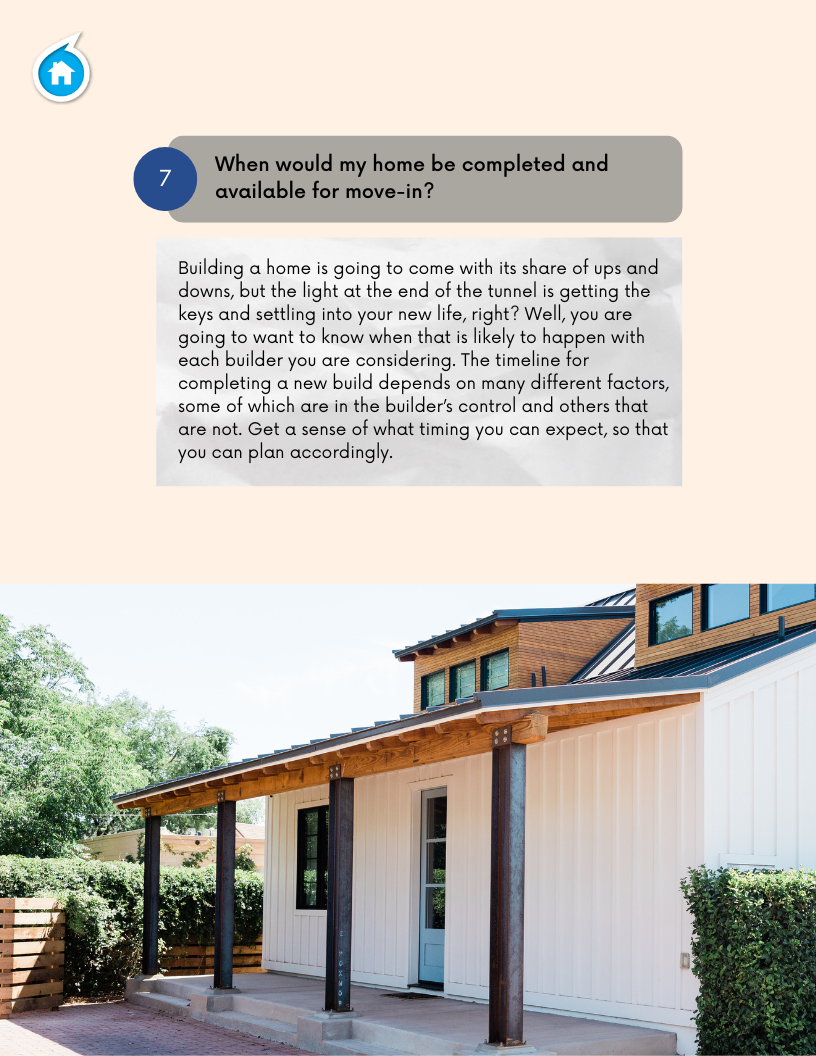
Rebuilt from the original brick walls inward, 108 Piedmont Park Rd. pairs the timeless character of a classic brick ranch with the peace of mind of a like-new home. Nearly every system has been renewed, including the framing, subfloor, insulation, plumbing, electrical, ductwork, and windows, all above a fully encapsulated crawl space. The result is a home that honors its past and is ready for decades ahead. Natural light fills the open living, dining, and kitchen layout, where wood-look luxury vinyl plank flows from room to room and a painted brick fireplace anchors the gathering space. The kitchen is designed for everyday living and easy entertaining, with new stainless steel appliances, light gray cabinetry, butcher block countertops, a wood-paneled center island, and a walk-in pantry with additional counter space. The primary suite offers a quiet retreat with a walk-in closet and a private bath featuring a soaking tub and shower. Two additional bedrooms share a second full bath with a tiled walk-in shower. Thoughtful updates continue with a tankless electric water heater, stacked laundry, new gutters, stained fascia, and an attached carport. A spacious backyard on a third of an acre leaves room for gardening, play, and weekend gatherings. Minutes from Wade Hampton Boulevard, Paris Mountain, and downtown Greenville, this move-in-ready home has a story worth continuing. Select photos are digitally enhanced.

108 Piedmont Park Road, Greenville

Start Your Search

The Listings data contained on this website comes from various participants of The Multiple Listing Service of Greenville, SC, Inc. Internet Data Exchange. IDX information is provided exclusively for consumers' personal, non-commercial use and may not be used for any purpose other than to identify prospective properties consumers may be interested in purchasing. The properties displayed may not be all the properties available. All information provided is deemed reliable but is not guaranteed. © 2026 Greater Greenville Association of REALTORS®. All Rights Reserved. Last Updated

How much is your home worth?

Get instant property value now!