Search all local listings


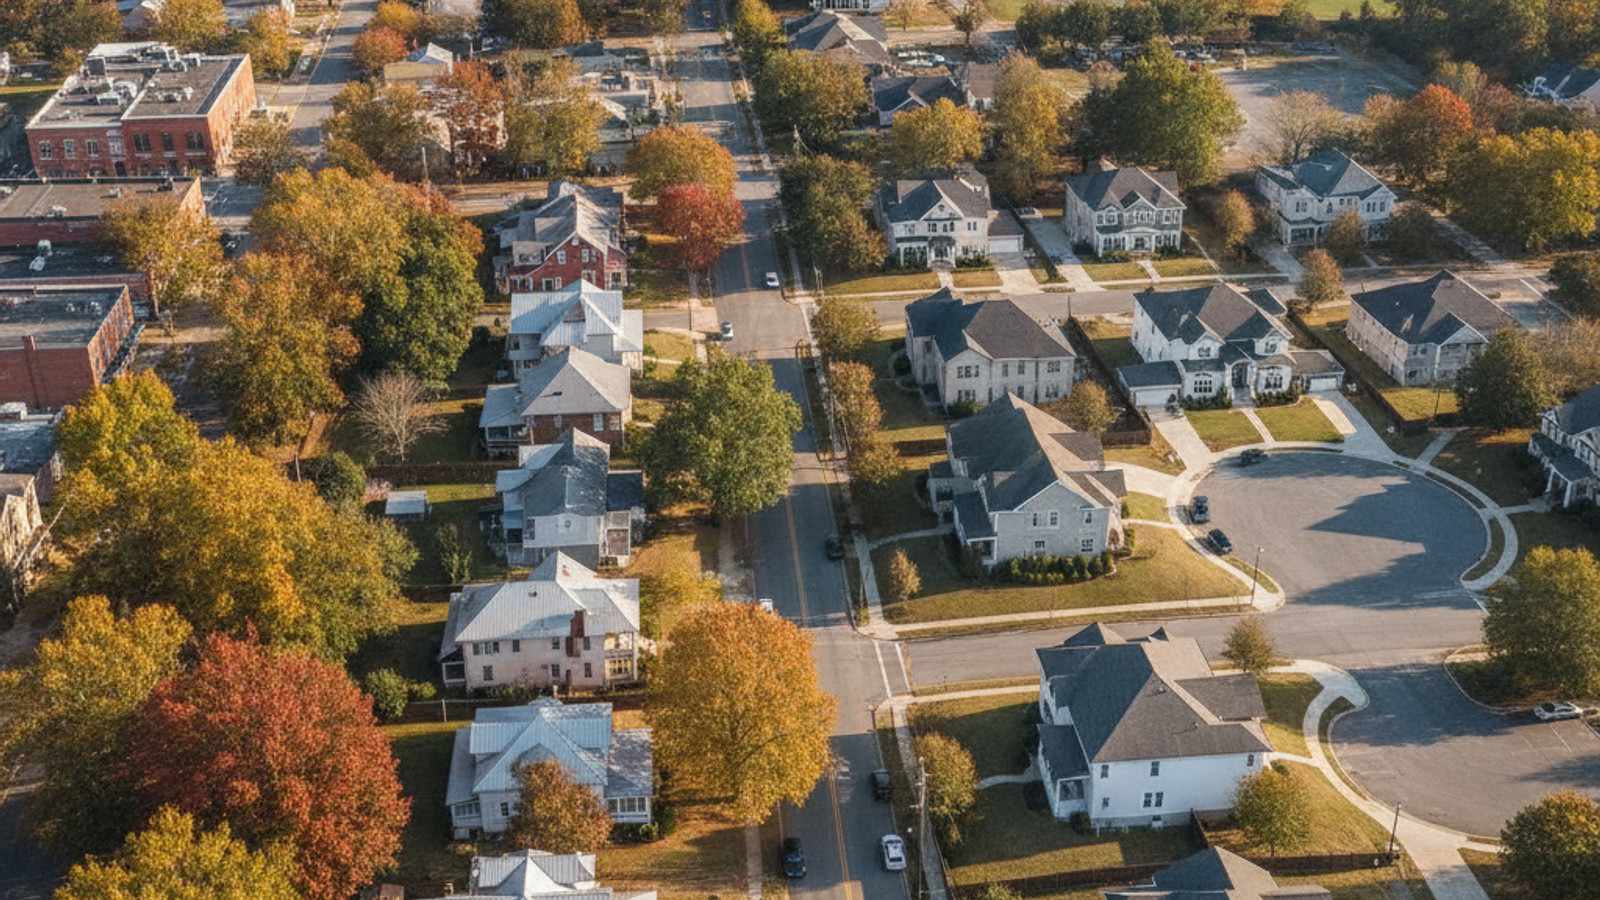
Greer sits squarely between Greenville and Spartanburg along the Interstate 85 corridor. The city serves as a major employment and residential hub for Upstate South Carolina, drawing buyers who work at local manufacturing plants or travel frequently through Greenville-Spartanburg International Airport.

The local real estate market reflects this steady demand from the surrounding commercial centers. Buyers looking at homes for sale in Greer will find a mix of historic properties near the downtown district and newer subdivisions spreading outward. Understanding the local pricing, county lines, and state-specific purchasing rules helps streamline the search process.


Daily Life and Commutes in the Upstate

The BMW manufacturing plant sits just south of the city limits, making the morning drive less than 15 minutes for many local employees. Greenville-Spartanburg International Airport is equally close, offering a quick commute for frequent flyers and aviation workers.

Interstate 85 runs directly through the southern portion of the area, connecting residents to downtown Greenville in about 25 minutes and Spartanburg in roughly 30 minutes. This location makes the city a practical base for households with members commuting in opposite directions along the interstate.

Local roads like Highway 29 provide alternative routes for daily errands and local travel. Traffic volume along these main arteries peaks during the morning and afternoon shift changes at the major manufacturing facilities.


Local Home Prices and Market Trends

The median home price in Greer ranges from $330,000 to $380,000 as of mid-2026. Buyers can find townhomes and smaller single-family houses at the lower end of this spectrum, while larger new construction properties frequently list well above the median.

Houses currently sit on the market for an average of 45 to 60 days before selling. This gives buyers enough time to review multiple real estate listings and schedule tours without the immediate pressure of same-day offers. This timeframe is also helpful to understand if you are selling a home in Greer before making your next purchase.

Inventory includes a wide variety of property types to suit different budgets. The downtown area features older bungalows with mature trees, while the outskirts contain large tracts of recent residential developments.


Understanding the Greenville and Spartanburg Divide

The city limits straddle two different counties, meaning a Greer postal address can fall into either Greenville County or Spartanburg County. This geographic division directly dictates which school district a property belongs to and how local taxes are calculated.

Homes on the western side are zoned for Greenville County Schools, while those on the eastern side fall under Spartanburg District 5. Verify the exact county jurisdiction of any property using the local multiple listing service rather than relying solely on the zip code.

South Carolina offers a 4% property tax assessment rate for an owner-occupied primary residence. File an application with the specific county assessor after closing to receive this lower rate, as investment properties and second homes are taxed at a higher 6% rate.


Steps to Purchase Property in South Carolina

State law requires buyers to use a licensed real estate attorney to conduct the closing and handle the title transfer. Title companies do not handle real estate closings in South Carolina, so select a local attorney shortly after going under contract.

Local mortgage professionals often recommend the 3-3-3 guideline when preparing for a purchase. This framework suggests saving a 3 percent minimum down payment, keeping total housing costs under 33 percent of your gross income, and holding three months of mortgage payments in reserve. Research local homebuyer programs in Greer that might provide assistance with these initial costs.

Local real estate agents use the MLS GRID to distribute listing information across different platforms. Working directly with an agent ensures you receive the most accurate updates regarding property availability and seller disclosures.


Parks, Dining, and Healthcare Access

Greer Station is the main downtown commercial district, featuring blocks of restored brick buildings housing independent restaurants, retail shops, and local businesses. The area frequently hosts community events and provides a walkable commercial center for residents.

Greer City Park sits adjacent to the downtown district, offering walking trails, an amphitheater, and green space for public use. A short drive away, Century Park provides baseball diamonds, playgrounds, and a disc golf course.

Pelham Medical Center, located near the intersection of Highway 14 and Westmoreland Road, serves as the primary healthcare facility for the immediate area. The hospital provides emergency services, surgical centers, and specialized outpatient care without requiring a drive into Greenville or Spartanburg.


Evaluating Subdivisions and HOA Costs

Many of the popular neighborhoods in Greer built over the last decade require membership in a Homeowners Association. These neighborhoods often provide shared amenities like community pools, tennis courts, and maintained common areas.

Older homes near the city center typically do not have an HOA, offering buyers more flexibility regarding exterior modifications and property use. Weigh the benefit of community amenities against the recurring monthly or annual costs.

HOA fees vary widely depending on the subdivision and the level of maintenance provided. Request the specific HOA covenants and current fee schedules during the inspection period to confirm the rules align with your plans.


Common Questions About the Local Market

Is Greer, South Carolina a good place to live?

The city offers a strong local economy anchored by major employers and quick access to the broader Upstate region. Residents benefit from a distinct downtown area and proximity to regional transit hubs.

What are the typical property taxes and HOA fees in Greer, SC?

Owner-occupants qualify for the 4% state assessment rate, but final bills differ depending on the county jurisdiction. HOA dues range from $100 annually for basic neighborhood upkeep to over $1,000 for communities with pools and clubhouses.

What is the minimum down payment for a house in South Carolina?

Conventional loans typically require at least 3% down for first-time buyers, while FHA loans mandate 3.5%. Buyers purchasing in designated rural areas outside the city limits might qualify for a zero-down USDA loan.

Homes for Sale and Active Listings

43 Riley Eden Ln, Greer
$549,900
4 Beds ⋅ 3 Baths ⋅ 342709 MLS
BETTER THAN NEW! EXCEPTIONAL UPGRADES IN A PRIME RIVERSIDE LOCATION! Welcome to 43 Riley Eden Lane, a beautifully maintained and extensively upgraded home in the desirable Adley Trace community! Built in 2025, this impressive 3,031 sq. ft. home features the popular Wrigley D floor plan with 4 bedrooms, 3 full bathrooms, and a perfect blend of modern elegance, thoughtful design, and everyday comfort. From the moment you enter, you'll appreciate the beautiful craftsmanship, upgraded trim package, elegant wainscoting, crown molding, and spacious, light-filled living areas. The main floor features a large formal dining room, an inviting family room with oversized windows overlooking the backyard, and beautiful LVP flooring throughout most of the main level. THE KITCHEN IS A TRUE SHOWSTOPPER! Featuring upgraded quartz countertops, a large extended island, farmhouse sink, modern dual ovens, gas cooktop, vented hood, built-in trash cabinet, 42-inch cabinetry with crown molding, under-cabinet LED lighting, and soft-close cabinets and drawers. A dedicated coffee area, walk-through butler's pantry with upper and lower cabinets, and an oversized walk-in pantry make this space as functional as it is beautiful. A main-level bedroom and upgraded full bathroom with a beautifully finished tiled walk-in shower provide excellent flexibility for guests or a home office. Upstairs, a spacious loft offers endless possibilities for a media room, playroom, or additional living space. The impressive primary suite features a tray ceiling, a luxurious upgraded bathroom with an oversized tiled shower, dual vanities, and a generous walk-in closet. Two additional bedrooms, a full bathroom, and a convenient upstairs laundry room complete the second floor. Upgraded quartz countertops in the bathrooms add to the home's sophisticated finishes. OUTDOOR LIVING AT ITS BEST! Enjoy a beautiful covered patio with a dedicated natural gas connection for grilling, perfect for relaxing or entertaining. The stunning landscaping and lush, meticulously maintained, carpet-like lawn create outstanding curb appeal and an inviting backyard retreat. Even the two-car garage has been thoughtfully upgraded with professionally finished epoxy flooring, enhanced LED lighting, and an upgraded insulated garage door. Additional features include energy-efficient tankless water heating, low-E windows, LED recessed lighting, smart home features, and an irrigation system. LOCATION, LOCATION, LOCATION! Ideally situated just minutes from Riverside Middle School and Riverside High School, with convenient access to shopping, dining, parks, downtown Greer, Greenville, and major highways. Why wait for new construction and pay extra for upgrades? This nearly new, move-in-ready home already offers the premium finishes, beautiful landscaping, upgraded garage, and inviting outdoor living space you've been looking for. A wonderful opportunity to enjoy modern living in one of Greer's most desirable locations. Schedule your private showing today!

43 Riley Eden Ln, Greer

241 Bramlett Rd, Greer
$999,000
4 Beds ⋅ 3 Baths ⋅ 342614 MLS
If you’re dreaming of the lifestyle that Five Forks offers—but crave space, privacy, and something truly one-of-a-kind—this property delivers the best of every world. This is more than a home—it’s a rare opportunity to enjoy luxury, land, and location without compromise. Set on over 5 acres with 354 feet of frontage along the scenic Enoree River, this completely renovated over 3,300+ sq ft estate is just 8 minutes from the heart of Five Forks, placing you moments from top dining, shopping, and everyday conveniences—yet feels like you're worlds away in peace and seclusion. Completely renovated in 2025, the home showcases a full exterior transformation with new siding, new roof, new gutters, new lighting , 20 new windows, and a stunning new front entry door with sidelights that sets the tone for what is inside. Step through the door and experience a light-filled, modern interior featuring new wide-plank LVP flooring throughout, new smooth ceilings, and new designer lighting throughout (all in 2025). The showpiece of the home is the fully reconfigured, with a wall removed to open directly into the luxury kitchen—where over $138,000 was invested to create an exceptional gathering space. Custom soft-close cabinetry, elevated granite countertops, upscale backsplash, double ovens, and a tucked-away microwave in the oversized island make this kitchen both a chef’s dream and an entertainer’s centerpiece. Just beyond, a sunlit dining area with bay windows offers the perfect spot for morning coffee overlooking the natural surroundings and perfect for bird watching. The main living area is anchored by a striking stone fireplace and flows seamlessly to an expansive wraparound porch and rear deck—inviting indoor-outdoor living at its finest. A dramatic sunroom with soaring ceilings, skylights, and walls of windows creates an unforgettable space to relax, host, or simply take in the views of your private acreage and night skies. The main level also features a secondary bedroom and a beautifully renovated full bath with new vanity, new fixtures, new walk-in tiled shower, along with a serene primary suite tucked privately at the rear of the home. Here, you’ll find direct deck access, custom closet systems, and a spa-like bathroom with new vanity with double sink, new fixtures and a massive double-headed tiled shower overlooking the property—an incredibly rare and peaceful retreat. Upstairs, 2 generously sized bedrooms with custom storage, charming dormers, and multiple finished attic spaces provide flexibility for guests, hobbies, or work-from-home needs. The bedrooms share a full bathroom suite with new tiled floors, new walk-in tiled shower, new vanity, and fixtures. A large newly refinished Flex room completes the upper level, ideal for a media room, playroom, or additional lounge space. Outside, the lifestyle continues with a 44x24 detached garage with two garage doors featuring an above loft heated and cooled by mini-split system—perfect for a studio, workshop, or entertaining space—along with two carports ideal for RV or boat storage (40.5x24 & 20.6x13.8). The property itself has been thoughtfully improved with over $50,000 in land enhancements in 2025, offering a blend of open space, new grass seed and mature wooded areas leading to your private river frontage—perfect for fishing, exploring, or simply unwinding. Additional upgrades include a new crawlspace vapor barrier, an additional water heater added so there are two for the house, refreshed decking, new attic insulation with a solar fan, and the sellers paid to tap into public water for the home, but there is a well that can be used for irrigating the property. All of this, just minutes from Five Forks and within easy reach of major employers like BMW Manufacturing & Michelin, right near the MESA Soccer Complex and zoned for highly sought-after schools including Bells Crossing Elementary, Riverside Middle, and Mauldin High. Some photos are digitally enhanced and virtually staged.

241 Bramlett Rd, Greer

120 Hubbard Ln, Greer
$425,000
3 Beds ⋅ 2 Baths ⋅ 342461 MLS
End-of-Cul-de-Sac Craftsman with Private Backdrop of mature trees Retreat. The entire exterior cement plank siding has been Freshly painted including the oversized outbuilding with electricity and much of the interior walls and ceiling. Welcome home to this beautifully maintained one level Craftsman nestled at the end of a quiet cul-de-sac, where privacy, quality, and thoughtful design come together. Surrounded by mature shade trees and enhanced by exceptional landscaping, this 3-bedroom, 2 bath home with media/rec room over the garage offers the perfect blend of comfort and style. Step inside to discover an inviting open floor plan featuring rich wood flooring throughout the main living areas, a cozy fireplace, and a spacious living room that flows seamlessly into the kitchen and dining room ideal for both everyday living and entertaining. The well-appointed kitchen is sure to impress with beautiful wood cabinetry, granite countertops, under-cabinet lighting, and a generous breakfast bar with seating for three. Whether preparing meals or gathering with family and friends, this space is both functional and welcoming. The main-level primary suite offers convenience, while a versatile media/rec room above the two car garage provides the perfect space for a home office, playroom, or guest retreat. Outdoor living is just as impressive. Relax year-round on the screened porch overlooking a peaceful, private backyard framed by mature trees, or entertain on the expansive 19' x 12' patio complete with a natural gas grill that conveys with the home. Stay comfortable in every season beneath the remote-controlled retractable canvas awning to shelter the back patio, which also features a manual backup system. Additional highlights include: Quiet end-of-cul-de-sac location Attractive stone and concrete plank exterior Matching 13' x 12' concrete plank utility building with electricity and a ramp for mower or equipment storage Beautifully landscaped yard with outstanding curb appeal Two-car garage Carpeted bedrooms, stairs, and media/rec room for added comfort This exceptional home has been thoughtfully designed for easy living, effortless entertaining, and enjoying the outdoors in a peaceful setting. Don't miss the opportunity to make this beautiful Craftsman your next home!

120 Hubbard Ln, Greer

117 Tupelo Dr, Greer
$865,000
4 Beds ⋅ 4 Baths ⋅ 342456 MLS
Nearly 0.8 acre, exceptional privacy, a saltwater pool, and an enviable setting just off the 3rd tee box make this beautifully maintained Southern-style home a standout in the established Willow Creek golf community. Offering approximately 3,608 square feet, 4 bedrooms, and 3½ baths, this inviting home blends generous living spaces, timeless character, and exceptional indoor-outdoor living. A welcoming front porch framed by mature oak trees creates a wonderful first impression, while durable James Hardie fiber-cement hardboard siding, plantation shutters, and hardwood floors throughout both levels add to the home's timeless appeal and classic Southern charm. At the heart of the home is the impressive two-story great room, where soaring ceilings and a dramatic stacked-stone fireplace create a bright, inviting focal point for everyday living and entertaining. The well-appointed kitchen features a six-burner Thermador gas range, separate oven and microwave, Bosch dishwasher, counter-depth refrigerator, and two generous pantries. The main-level primary suite provides added comfort and convenience while giving the floorplan excellent flexibility. Step outside and discover a backyard designed to feel like your own private retreat. Mature trees and established landscaping create exceptional privacy, while the fully enclosed backyard features a grandfathered, permitted fence and a beautiful saltwater pool with a new liner. A pool-cleaning robot is included for easy, low-maintenance pool care. The covered back porch is the perfect place to relax, dine outdoors, or entertain while overlooking the pool and peaceful surroundings. The seller has extensive receipts for home improvements completed during ownership. Contact the seller’s agent for documentation. Additional updates include two newer HVAC systems, replaced in 2022 and 2026. With its expansive private lot, impressive two-story great room, inviting saltwater pool, spacious floorplan, and beautiful setting within an established golf community, this Willow Creek home offers a rare combination of comfort, character, privacy, and lifestyle.

117 Tupelo Dr, Greer

221 Saratoga Dr, Greer
$379,900
3 Beds ⋅ 2 Baths ⋅ 342396 MLS
Wake up to geese on the pond and afternoon coffee on your private front patio — this Canebrake gem, zoned for sought-after Riverside schools, is the kind of home that makes buyers stop scrolling. Step through the striking black front door into luxury vinyl plank flors (Pergo) and an open living space built for both quiet mornings and full-house gatherings. The kitchen was fully renovated just three years ago with granite and quartz counters, new cabinetry, and an upgraded stove — no projects, just move in and cook. The primary suite delivers a walk-in closet, a separate soaking tub and shower, and a brand-new vanity, while a second bedroom's built-in sitting nook and a third bedroom's flexible art-studio setup give this home room to flex around your life. Out back, a fenced yard with a grape-covered archway and storage shed creates a private retreat for pets, gardening, or evening wine on the patio. Directly across from the neighborhood clubhouse, pond, and playground — this is location, lifestyle, and move-in-ready condition all in one. Homes like this in Canebrake don't sit long. Enjoy a convenient location just minutes from I-85, Pelham Road, Michelin, GSP International Airport, BMW, Downtown Greer, and Downtown Greenville. This home is surrounded by excellent dining, entertainment, and shopping options. Residents of Canebrake enjoy outstanding neighborhood amenities, including a swimming pool, tennis courts, basketball courts, a playground, and a scenic lake. Everyday conveniences are close by, with Walgreens, Walmart, Publix, and other shopping destinations just minutes away.

221 Saratoga Dr, Greer

677 Driftwood Dr, Greer
$1,350,000
5 Beds ⋅ 5 Baths ⋅ 342364 MLS
Set along the 14th hole and green, this exceptional golf-course property offers over 6,000 square feet of living space with beautiful views and a combination of privacy, extensive renovations, elevated finishes, and outdoor living spaces designed to take full advantage of the setting. The main level has been opened and enhanced to create a seamless connection between the kitchen, dining, and great rooms. The kitchen features inset custom cabinetry by Cornish Custom Cabinetry, ample storage, a custom pantry, JennAir appliance package, beverage refrigerator and prep sink. Throughout the home, you will find refinished flooring, new carpet, fresh paint, new exterior doors, upgraded lighting and ceiling fans, and custom built-ins. The main-level primary suite has been substantially remodeled to include an updated bathroom with custom storage, beautiful shower and soaking tub, and a custom-designed walk-in closet. Numerous improvements extend beyond the visible finishes, including subfloor replacement and upgraded Andersen exterior doors featuring triple-locking systems. A new solid mahogany-stained front door further enhances the home's entrance. The finished lower level provides an impressive second living environment with a full kitchen, bedroom, renovated bathroom, movie room, dedicated gym, secondary laundry, additional storage, and separate, private walkout access. This space has also received significant attention, including refinished flooring, new carpet, fresh paint, subfloor improvements, and a completely redone ceiling with painted ductwork and spray foam. The expansive outdoor living areas are thoughtfully designed to balance entertaining with quiet enjoyment of the private golf-course setting. Improvements include durable TimberTech decking, a new decorative stamped-cement patio, custom staircase, additional stonework, an outdoor fireplace and fire pit, hot tub pad, exterior cabana half-bath, storage shed, well maintained landscaping, exterior lighting, backyard irrigation, and a gas-connected grill. Significant attention has been given to the home's major systems and infrastructure. The roof was replaced in 2023, with updated gutters and improved roof drainage. Two of the three HVAC systems were replaced in 2022. Years of thoughtful ownership, meticulous care, and significant investment are evident throughout the property. Paired with its private setting and beautiful 14th-hole views, the result is a home that combines quality, functionality, and refined indoor and outdoor living.

677 Driftwood Dr, Greer

Start Your Search

The Listings data contained on this website comes from various participants of The Multiple Listing Service of Greenville, SC, Inc. Internet Data Exchange. IDX information is provided exclusively for consumers' personal, non-commercial use and may not be used for any purpose other than to identify prospective properties consumers may be interested in purchasing. The properties displayed may not be all the properties available. All information provided is deemed reliable but is not guaranteed. © 2026 Greater Greenville Association of REALTORS®. All Rights Reserved. Last Updated

“ Based on information submitted to the MLS GRID as of . All data is obtained from various sources and may not have been verified by broker or MLS GRID. Supplied Open House Information is subject to change without notice. All information should be independently reviewed and verified for accuracy. Some IDX listings have been excluded from this website. Properties may or may not be listed by the office/agent presenting the information © 2026 Canopy MLS as distributed by MLS GRID”

Last Updated:

How much is your home worth?

Get instant property value now!